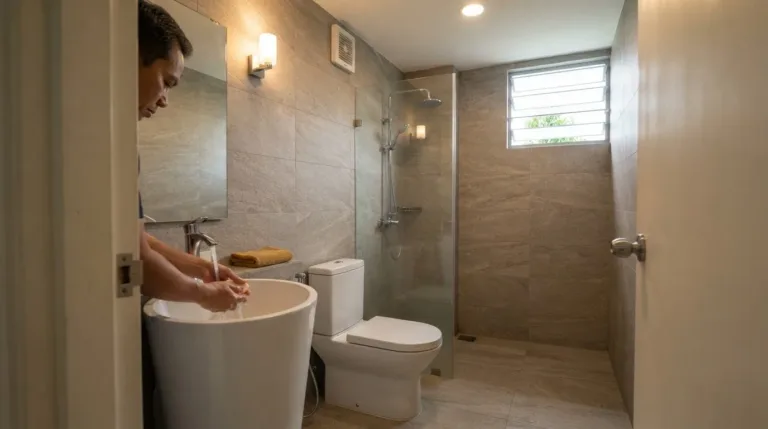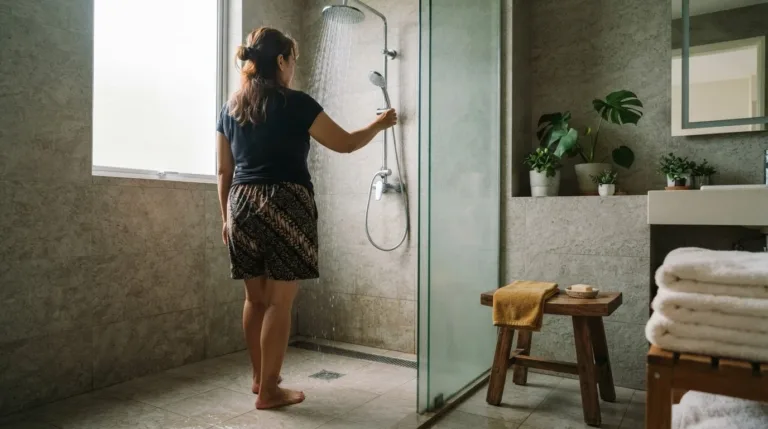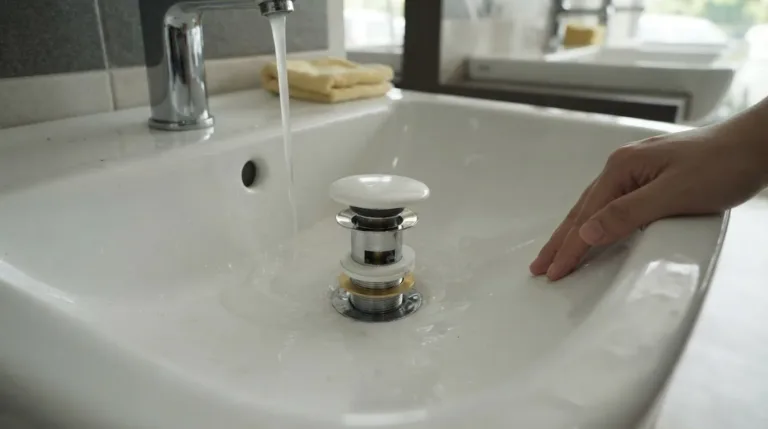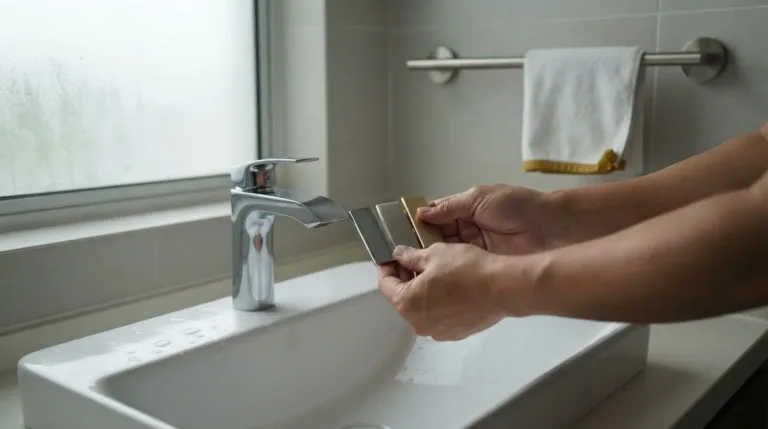
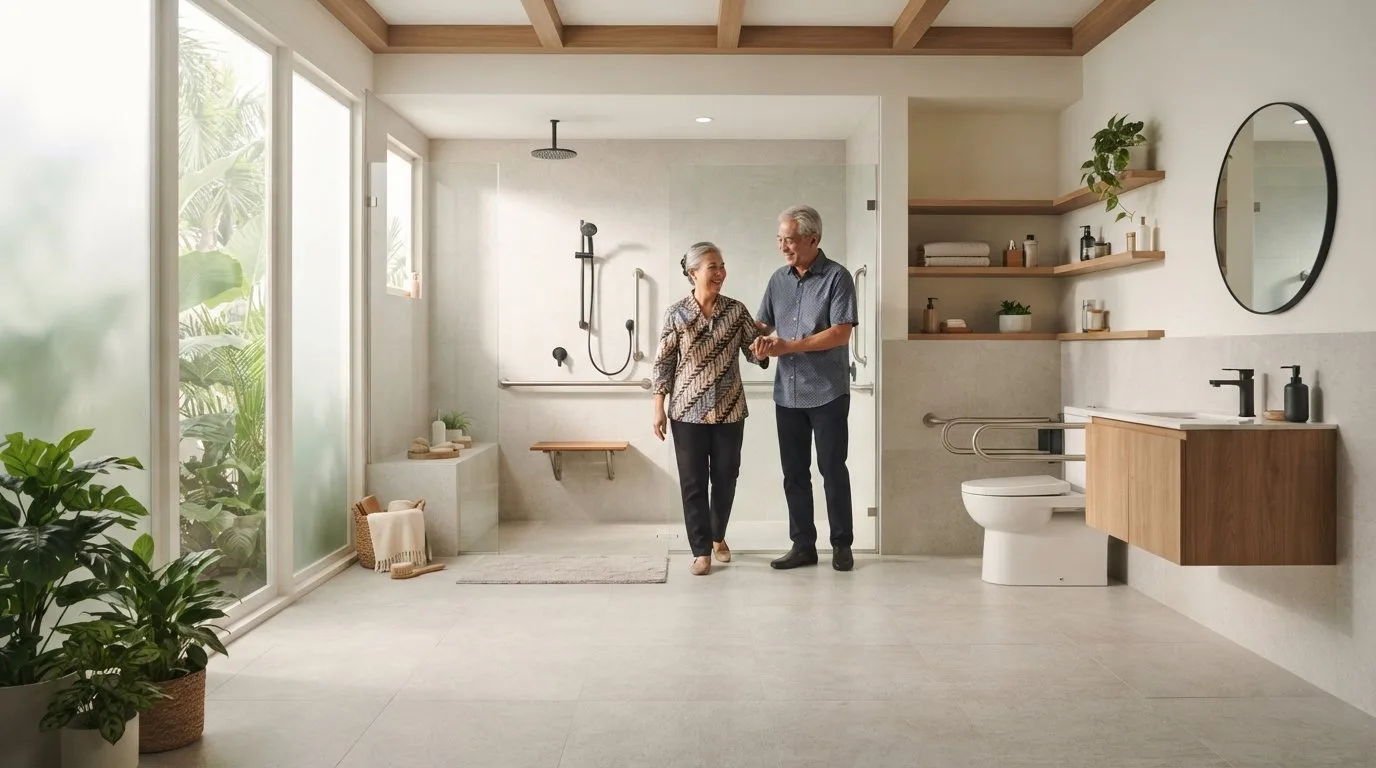
A safer bathroom can still feel warm, modern and personal. The best bathroom ideas for senior citizens combine bright lighting, slip-resistant flooring, grab bars beside the toilet and shower, and an accessible shower with a seat. Thoughtful fixture choices can make everyday routines easier without making the room feel clinical.
It makes sense to want comfort and confidence in a space used every day. Small design decisions, from a hand shower and easy-to-reach storage to a simple-to-operate faucet, can make bathing and moving around more manageable. Explore practical ways to plan an elderly-friendly bathroom, including compact layouts, wheelchair access and stylish safety features, to create a space that works well for everyday life.
Key Takeaways
- Choose a comfort-height toilet to make sitting down and standing up easier; these toilets are 2-3 inches higher than traditional models.
- Plan a curbless shower with clear entry, supportive grab bars and room to move, especially if wheelchair access is needed.
- Look for textured, slip-resistant flooring near wet areas, and avoid glossy surfaces that can become slippery.
- Pair practical safety features with thoughtful lighting, easy-to-use fixtures and coordinated finishes for a bathroom that feels welcoming.
1. How To Design The Elderly-Friendly Bathroom?
The most useful safety features include bright lighting, slip-resistant flooring, grab bars and an accessible shower with a seat. Place support within easy reach of the toilet and shower, and keep the route between them clear. A hand shower and reachable shelves can also make bathing more manageable.
Choose a comfort-height toilet if sitting down or standing up feels difficult. A comfort-height toilet is 2-3 inches higher than a traditional toilet, which can make transfers easier. The page also states that comfort-height toilet pans can be extended by as much as 90 mm. Compare the pan height with the person’s seated position, since a suitable height should help them sit and rise without awkward effort.
For toilet support, add stable handrails where they can be reached before sitting and while standing. Handrails on both sides of the toilet area can provide stability. A foldable toilet seat may offer extra support, while a bidet feature may suit someone with limited mobility. Consider how the person uses the toilet before choosing aids, and make sure each feature is comfortable to reach and operate.
Comfort near the shower and toilet comes from pairing support with convenient access. Fit grab bars beside the shower and toilet, and add a bench or fold-up seat in the bathing area. A hand shower lets the user direct water while seated, and inbuilt shelves keep toiletries close without requiring a stretch. Keep towels within easy reach, too. These details reduce unnecessary movement between fixtures.
Improve lighting around the toilet, basin and shower entrance. Choose controls that are simple to grip and operate; touch- or motion-activated faucets may help people with arthritis or Parkinson’s disease. Keep everyday items within reach, and avoid storage that narrows the route. Moving shampoo from a high shelf, for example, can make a routine simpler.
In Malaysia, the cost of making a bathroom elderly-friendly depends on the work involved, the existing layout, and the fixtures and materials chosen. Adding bathroom accessories or changing a fixture is a different scope from reshaping the shower area or altering plumbing. Start by identifying the main difficulty, such as standing from the toilet or stepping into the shower, then prioritise changes that address it.
Plan around the person’s daily routine, not just the room’s appearance. A suitable water closet height, reachable support and a seated shower option can work together in a practical layout. For bathroom ideas for senior citizens, combine these features with coordinated finishes and clear surfaces so safety measures feel integrated, not added as an afterthought.
2. Curbless showers and wheelchair accessibility
A curbless shower removes the raised threshold that can obstruct wheelchair entry. For many older adults, a roll-in shower offers easier access than a bathtub because it avoids climbing over a tub wall. A walk-in bathtub still requires stepping over its side, so the better choice depends on the person’s ability to transfer and their daily routine.
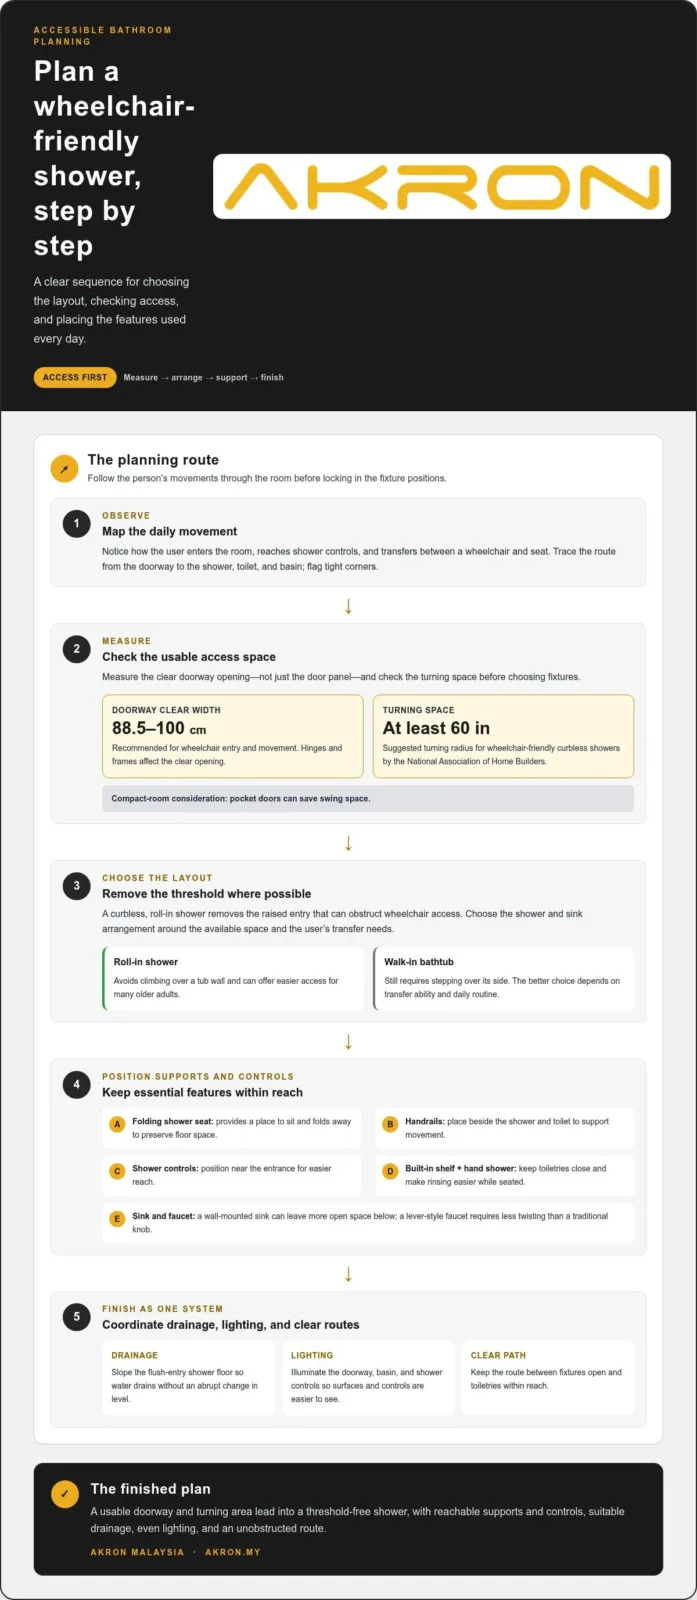
Measure the room before choosing fixtures. The National Association of Home Builders suggests at least a 60-inch turning radius for wheelchair-friendly curbless showers. This space helps a wheelchair user turn without striking walls or fixtures. Also map the route from the doorway to the shower, toilet, and basin, noting any tight corners.
Around 88.5–100 cm is the recommended doorway width for wheelchair entry and movement. Measure the clear opening, not simply the door panel, because hinges and frames affect usable space. A wider doorway and a clear path can make turning and entering easier. Pocket doors can save swing space in compact bathrooms.
Assess the user’s daily movements before finalising the layout. Observe how they enter the room, reach the shower controls and transfer between a wheelchair and seat. A folding shower seat provides a place to sit and can be folded away to preserve floor space. Place handrails beside the shower and toilet to support movement between these areas.
Plan the shower floor with drainage and wheelchair movement in mind. A flush entry needs a carefully sloped floor so water drains without an abrupt change in level. Keep toiletries within reach on a built-in shelf, and position the shower controls near the entrance. A hand shower can make rinsing easier while seated.
Accessible fixtures should be easy to reach and operate. A wall-mounted sink can leave more open space below for a wheelchair, while a lever-style faucet requires less twisting than a traditional knob. Choose lighting that illuminates the doorway, basin and shower controls. Well-placed, even light makes surfaces easier to see and controls easier to locate.
Plan modifications in a practical order: assess daily movement, measure the doorway and turning space, choose the shower and sink layout, then position controls and supports. Finally, consider drainage, lighting and clear routes together. This sequence helps the fixtures work as one accessible arrangement rather than as isolated upgrades.
Compare shower and faucet options alongside the room’s access needs. Choose fixtures based on reach, ease of operation and available space, then keep the route between them clear.
3. Slip-resistant bathroom flooring
In Malaysia, textured tiles or vinyl are practical non-slip flooring choices for an elderly-friendly bathroom. Non-slip vitrified tiles can also improve footing near the bathing area. Choose a surface with grip when wet, and avoid glossy finishes that may become slippery.
Start by assessing the floor where water collects, especially beside the shower and basin. More than 10 percent of adults aged 65 and older experience falls that result in injuries each year. A slip-resistant surface can help address one everyday hazard, but it should work with the room’s drainage and cleaning routine. Check that water flows towards the drain instead of pooling around the shower entrance.
Tile guidance recommends a coefficient of friction rating of at least 0.42 for bathroom and shower floor tiles. This number helps compare the grip of hard surfaces, but the finish and wet conditions matter too. Look for textured, matte tiles rather than polished surfaces. If choosing vitrified tile, select a non-slip finish for the wet zone, then use a coordinated surface elsewhere to maintain a consistent look. Experienced bathroom renovation specialists such as Silver Tile & Stone, LLC often highlight the importance of choosing durable, textured tile surfaces that maintain reliable traction when wet.
Vinyl is another bathroom flooring option, particularly when you want a continuous surface with fewer grout lines. Choose flooring intended for wet areas, and make sure its edges lie flat. Uneven joins or curled edges can catch a foot or mobility aid. Before choosing a colour, consider contrast: a visible difference between the floor and walls can make the room’s boundaries easier to distinguish.
A bath mat can provide a soft landing beside the shower, but it must stay firmly in place. Choose one with a non-slip backing and flat edges, then position it where water drips during entry and exit. Keep it clear of the main turning route, and lift it regularly to clean and dry the floor beneath. A loose mat or damp underside can create another slipping hazard.
For a practical flooring check, walk the bathroom’s usual route: doorway, toilet, basin, then shower. Look for slick patches, standing water, loose mats and changes in floor level. Test the surface with wet feet or a damp cloth before choosing materials. In a compact Malaysian bathroom, pay particular attention to the shower threshold, where water can spread into the walking area.
Pair the floor with bathroom accessories that support the same safety plan, such as a securely fitted grab bar near the wet area. Use cleaning products suitable for the chosen tile or vinyl, since residue can reduce traction. Rinse away soap, dry pooled water, and check mat backing and tile joints as part of regular bathroom upkeep.
4. Stylish, functional bathroom design
A senior-friendly bathroom can look calm and considered, not clinical. Plan a clear route from the doorway to the basin, toilet and shower. Then choose finishes that make practical features feel intentional. For example, matching a support bar’s finish to faucet details creates a coordinated look while keeping the bar visible and easy to find.
Use colour to make important features easier to distinguish. A pale wall beside a darker basin, or a contrasting toilet seat against the pan, creates clear visual edges. Keep floor patterns simple along walking routes. Large, busy patterns can make changes in level or object boundaries harder to read, while a restrained palette helps the room feel composed.
Plan bathroom accessories as part of the design rather than adding them at the end. Position a securely mounted grab bar where it supports a specific movement, such as turning beside the toilet. Keep it visually distinct from decorative towel rails, which are not designed to provide the same support. Coordinated finishes can bring practical details into the overall scheme.
Layer lighting for different tasks. A ceiling light can brighten the whole room, while focused lighting near the basin helps with grooming. Add clear illumination around the shower controls and doorway, where shadows can make surfaces harder to see. Choose lighting that shows the true contrast between the floor, walls, and fixtures.
Make storage attractive and easy to reach. A recessed shelf near the shower keeps shampoo and soap close without using floor space. Beside the basin, use a compact tray for everyday items instead of scattering bottles across the counter. Keep frequently used products between waist and shoulder height, and leave the route clear of baskets or stools.
Choose easy-to-use fixtures that suit the room’s style. A lever-style faucet, for example, can pair with a clean-lined basin and simple hardware. Touch- or motion-activated faucets may help people with arthritis or Parkinson’s disease. Select finishes that are easy to wipe, and repeat them across visible details for a unified look.
In a compact Malaysian bathroom, use vertical storage and consistent finishes to keep the room from feeling crowded. Before choosing colours, view tile and fixture samples together under the room’s lighting. Check that the floor remains visually distinct from the walls and that support features stand out against the background.
Work through the design in order: map daily movement, choose essential fixtures, then coordinate lighting, colours and accessories. This keeps style decisions connected to everyday use. Explore bathroom accessories and fixtures to find finishing details that suit your plan, or consult residential renovation specialists like FT2 Interior Design to see how functional, barrier-free concepts can be seamlessly integrated into a wider apartment layout.
Akron Malaysia: Water Closet
Akron Malaysia offers water closets, wash basins, faucets and showers for bathroom plans that balance comfort, access and style. When updating an elderly-friendly bathroom, consider how each fixture fits the user’s daily routine. A water closet should suit comfortable sitting and standing, while the shower should work with the planned entry and seating arrangement. The wash basin and faucet should be easy to approach and operate. Choosing fixtures together can help create a coordinated space without losing sight of practical needs.
Explore Akron Malaysia’s range as you compare options for your bathroom layout. For questions about its products, contact Akron Malaysia.
Make Your Next Bathroom Choice With Confidence
Focus your next planning step on the daily routine that matters most. Note which movements feel awkward, which fixtures are hardest to reach and what would make the room easier to use. These observations can guide your choices and keep the design personal, practical and welcoming. The best bathroom ideas for senior citizens support real needs while feeling at home with your style.
As you refine the plan, consider how a water closet, wash basin and faucet will work together in the space. Akron Malaysia offers these bathroom fixtures to consider as you shape a more usable room. Explore the options and take the next step at your own pace.
Contact Akron Malaysia for bathroom advice, and move forward with a design that feels right for everyday life.
Frequently Asked Questions
How To Design The Elderly-Friendly Bathroom?
Design around the resident’s actual routine, then shape the layout to support it. Observe how they enter, get changed, wash, dry and leave, noting any awkward reaches or turns. For example, someone who dresses while seated may need a dry place for clothing within easy reach. Keep everyday items in consistent locations, and remove decorative pieces that narrow walking routes or make surfaces harder to clean.
How Can I Alter my Bathroom for Easy Access for Disabled and Elderly People?
Start by recording the route into the bathroom and the movements that feel difficult. Prioritise changes that remove the biggest barriers first. For example, move a laundry basket that blocks a transfer area, or change a door arrangement if its swing obstructs entry. Check whether a seated user can approach the basin comfortably and operate its controls without stretching or gripping tightly.
Research What is Available?
Compare bathroom options against a written list of the user’s needs, rather than choosing by appearance alone. Record the required fixture type, available space, preferred controls and whether the person needs to sit during use. Product specifications can help you compare dimensions and operating features. Keep notes on what suits the user so decisions stay focused and are not lost among unrelated design choices.
What Aids are Needed and What Help is There?
The right aids depend on which daily tasks are difficult. A shower chair can help someone who tires while standing; a long-handled sponge can make washing easier without repeated reaching. A handheld showerhead can help direct water while seated. Map each aid to a specific task, then consider whether a family member or caregiver needs room to assist safely without blocking the user’s movement.
What do you need to Consider when Creating Bathrooms for the Elderly and Disabled User?
Consider privacy, personal preferences, cleaning and the needs of everyone sharing the bathroom. A caregiver may need room to assist, while the user still needs a clear, independent route to everyday items. Choose storage that keeps essentials accessible without cluttering counters. Also consider whether the layout can accommodate changing mobility needs and reduce the need for another major redesign.
What are the recommended bathroom grab bar locations and heights?
Place grab bars beside the toilet and shower where they support the user’s specific movements, such as sitting, standing or stepping into the bathing area. Placement depends on the bathroom and the person. Have the user demonstrate where they naturally reach from a seated or standing position, then plan bar locations around that grip and movement. Keep support bars distinct from towel rails.