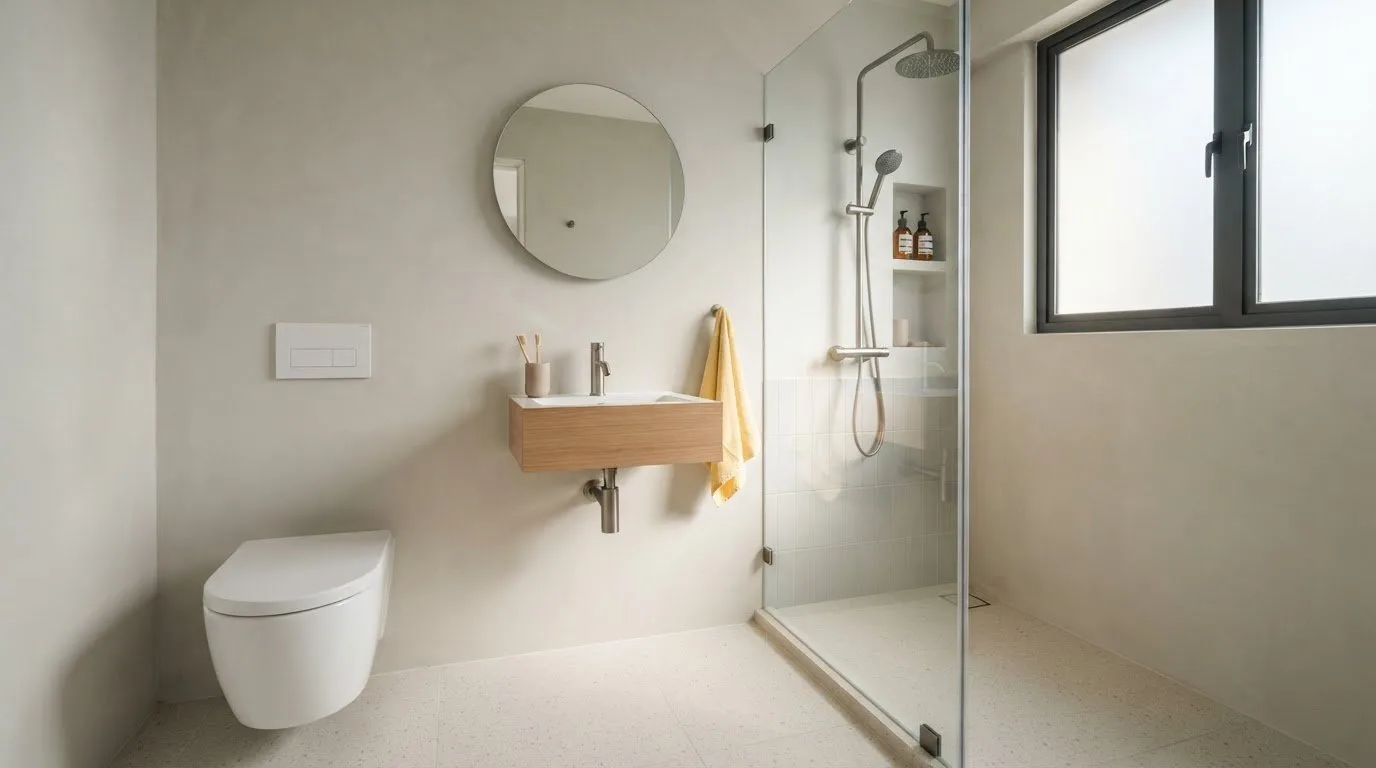
What if a small bathroom felt more open without moving a single wall? The best modern bathroom ideas for small spaces start with how you move through the room, not with adding more decoration. A clear route and an unobstructed view can make a compact layout feel calmer and easier to use.
If choosing where everything goes already feels like a puzzle, you’re not alone. Design inspiration can look beautiful online yet leave little room for daily routines. Make each fixture and finish earn its place by balancing comfort and style with the space you actually have.
In this guide, you’ll find practical ways to improve the sense of space, choose fixtures that suit your layout, and bring water closets, wash basins, faucets, showers and bathroom accessories together in a cohesive modern look. You’ll also find ways to use colour, lighting and storage to make the room feel brighter and less crowded, while keeping everyday movement in mind. Start with the layout, then build a bathroom that feels considered, comfortable and truly yours.
Key Takeaways
- Start with circulation and sightlines to help your bathroom feel more open without changing its footprint.
- Compare layouts by how clearly they separate bathroom zones and keep everyday movement comfortable.
- Use these modern bathroom ideas for small spaces to plan in order: measure, map movement, set priorities, then refine the look.
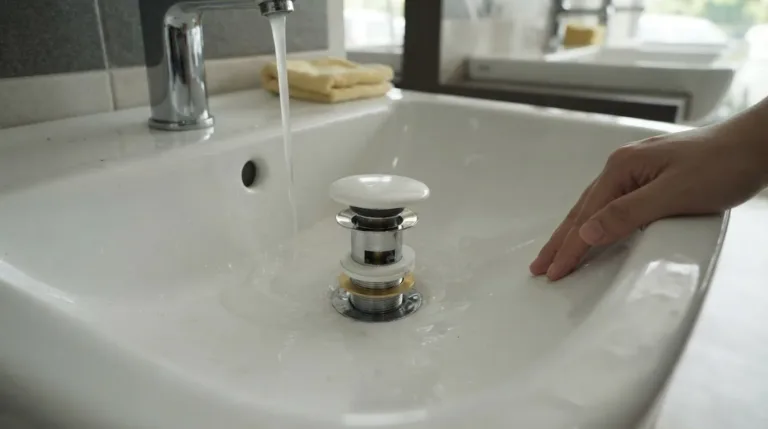
- Choose a basin, water closet and shower that suit the room and work well together.
- Coordinate fixtures and accessories through fit, visual balance and daily function for a cohesive modern finish.
Why Modern Bathroom Ideas for Small Spaces Start with How the Room Works
A compact bathroom can still feel calm, modern and useful. Its floor area sets the physical limits, but clear movement, visible surfaces and a coherent layout can make that area feel less crowded. Start by understanding how you use the room, then let the style follow.
Look for the constraint that causes the most friction. Is the door awkward to open? Do fixtures interrupt your route? Is storage taking over useful surfaces, or does the room feel dim? These answers matter more than a colour trend. For a broader overview of design considerations for bathrooms, consider how function and layout shape the room before adding decorative details.
Which small-bathroom problems should you solve first?
Notice where the door, fixtures and daily routines compete for room. Think through how you enter, reach the basin, use the shower and access stored essentials. Separate must-haves from optional touches such as extra decor. Then sketch the room, marking the doorway, existing fixtures, fixed features and plumbing points, along with any wall space you could use. A simple drawing can reveal conflicts before you choose anything new.
- Movement: Mark the paths you use most and note where they feel blocked.
- Placement: Record doors, fixtures and fixed features on your sketch.
- Storage: Identify essentials that need a home and surfaces that gather clutter.
- Light: Notice which areas feel bright and which seem visually closed in.
How do sightlines change the feel of a compact bathroom?
A sightline is the view your eye follows across a room from a particular position. In a bathroom, it might run from the doorway towards the basin or a clear stretch of wall. An unobstructed view can make the space seem more open, even though its actual floor area hasn’t changed.
Keep the visual field orderly. Too many items on a basin or competing details across every surface can make the room feel busy. A clear floor area also helps the eye read the layout more easily. These modern bathroom ideas for small spaces work best when each choice supports comfort and clarity. Before selecting colours, accessories or fixtures, prioritise movement, placement, storage and light.
Small Bathroom Layout Ideas That Improve Circulation and Visual Space
A layout can feel open without removing a wall. The goal is to protect a clear route through the room and decide whether an open visual arrangement or more defined zones better suit your routines. Open views can make the bathroom feel connected; distinct zones can make its functions easier to read. Neither is automatically better. Choose based on the doorway, fixture positions and the way you use the space.
How can you make a small bathroom layout feel more open?
Start at the doorway. Note which way the door swings, then trace your everyday route to the wash basin, water closet and shower. If the door or a fixture interrupts that route, consider whether a different arrangement could reduce the pinch point. A clear path often makes more difference to comfort than another decorative feature. Keep access practical for everyone who uses the bathroom, and make sure the route remains easy to follow.
Try a simple before-and-after sketch. Draw the current room, including the door swing and fixtures, then draw a second version with a clearer route and fewer visual blocks. Keep fixed plumbing points and other immovable features on both sketches. Comparing the layouts makes trade-offs easier to spot before committing to a design. If your layout overhaul requires shifting plumbing or structural remodeling, partnering with renovation professionals like HMJ Contracting can help navigate those complex changes.
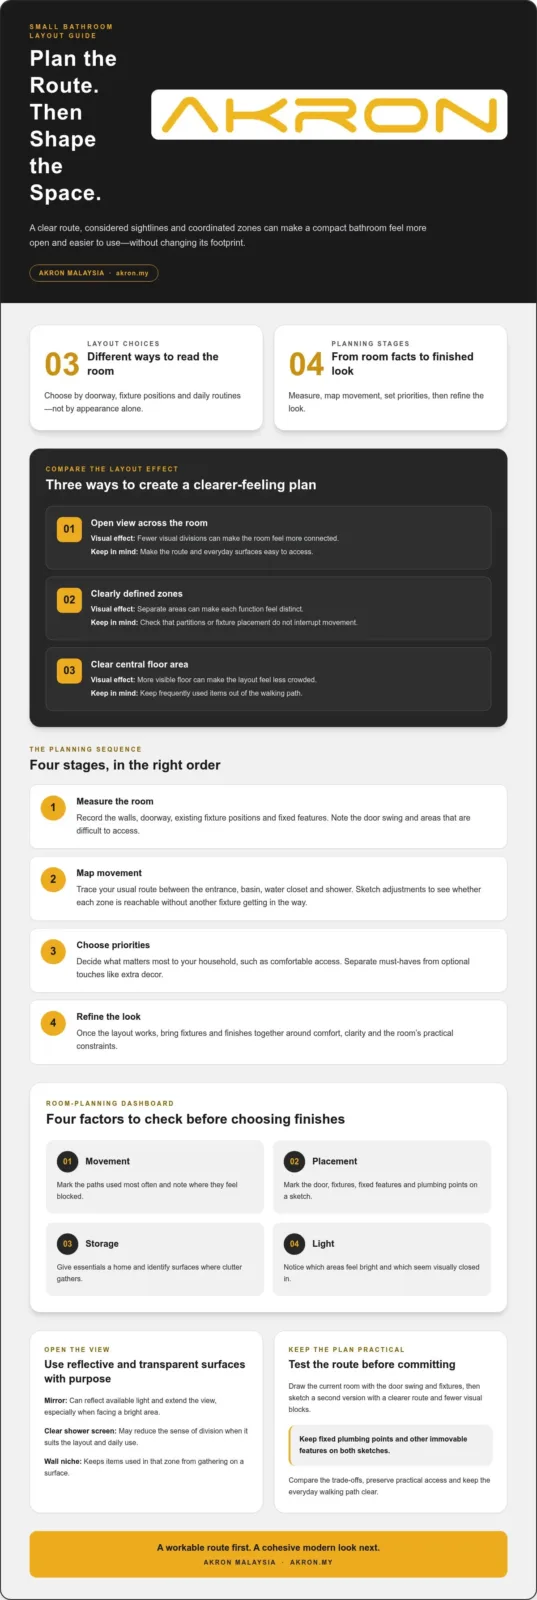
| Layout choice | Possible visual effect | Practical consideration |
|---|---|---|
| Open view across the room | Fewer visual divisions can make the room feel more connected. | Keep the route and everyday surfaces easy to access. |
| Clearly defined zones | Separate areas can make each function feel distinct. | Check that partitions or fixture placement don’t interrupt movement. |
| Clear central floor area | More visible floor can make the layout feel less crowded. | Keep frequently used items from spilling into the walking path. |
Where can mirrors, glass and niches help?
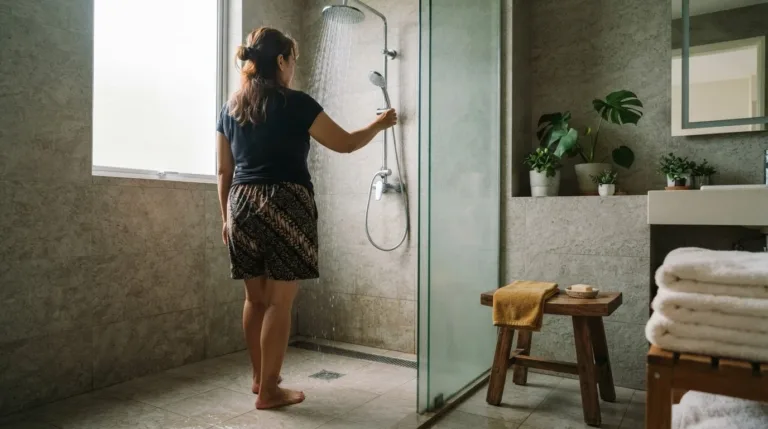
A mirror can reflect available light and extend the view, especially when it faces a bright area. A clear shower screen may reduce the sense of division between the shower and the rest of the bathroom, where it suits the layout and daily use. Neither changes the room’s actual size, but both can help preserve a more open visual flow.
Use a wall recess as a purposeful niche for items used in that zone, rather than letting them gather on a surface. Assess each feature by both its appearance and the movement it leaves clear. Once the layout feels workable, explore bathroom fixture options that fit the room’s overall plan.
Practical Modern Bathroom Ideas for Small Spaces by Design Zone
Plan each area as part of one room, not as a separate design problem. A basin, water closet and shower may each suit your taste, but their placement needs to support the same daily routine. Work from practical constraints towards the finished look, so you don’t choose details before you know what fits.
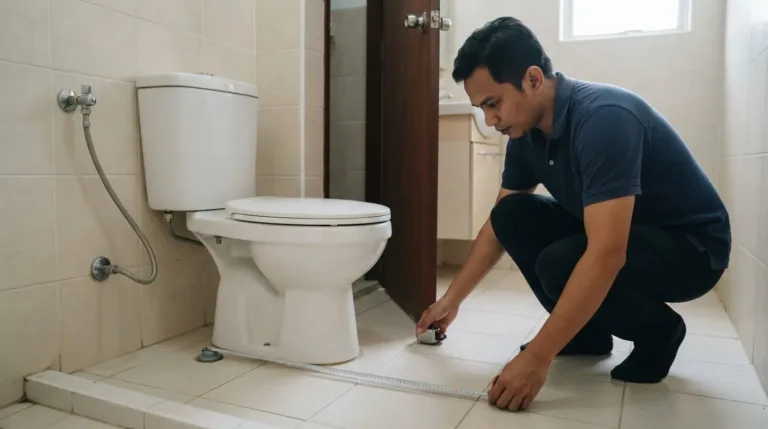
- Measure the room. Record the walls, doorway, existing fixture positions and fixed features. Note where the door opens and which areas are difficult to access.
- Map movement. Trace your usual route between the entrance, basin, water closet and shower. Adjust your sketch to see whether each zone can be reached without one fixture obstructing another.
- Choose priorities. Decide what matters most to your household, such as comfortable access to the basin, a clear route to the shower or fewer items left on display. Keep those needs ahead of optional decorative touches.
- Refine the look. Once the arrangement makes sense, choose a palette, lighting approach and finish details that help the zones feel connected.
How should you plan bathroom zones in a compact room?
Think about what each zone needs to do. The basin area should work for regular washing and grooming; the water closet needs a comfortable approach; and the shower zone should fit naturally into the remaining plan. Check movement before settling on colours or accessories. For detailed toilet comparisons, use this water closet selection guide. For more focused shower-set planning, see the shower set planning guide.
How can colour, lighting and storage work together?
Light colours can create a fresh, airy mood, while darker tones can feel more intimate and dramatic. Neither is a guaranteed way to make a room look larger, so choose what works with the available light and the rest of your home. Plan lighting to support everyday tasks while keeping the overall atmosphere inviting.
Keep visible items to a considered few. Use an existing wall niche purposefully, or make thoughtful use of suitable storage so everyday essentials don’t crowd the basin or other surfaces. Consistent finishes across the basin area, shower and accessories can tie the zones together without making every detail identical. That’s the practical value of modern bathroom ideas for small spaces: a cohesive look that still respects how you use the room. Explore bathroom fixture options to find pieces that work with your plan.
Bring Modern Small Bathroom Ideas Together with Coordinated Fixtures
A cohesive bathroom doesn’t require every fixture to match exactly. Aim for a visual connection between the water closet, wash basin, faucet, shower and accessories, while keeping each choice suited to its place and purpose. In a compact room, thoughtful coordination helps separate zones feel like parts of one considered design, rather than a collection of unrelated items.
What should you coordinate when choosing bathroom fixtures?
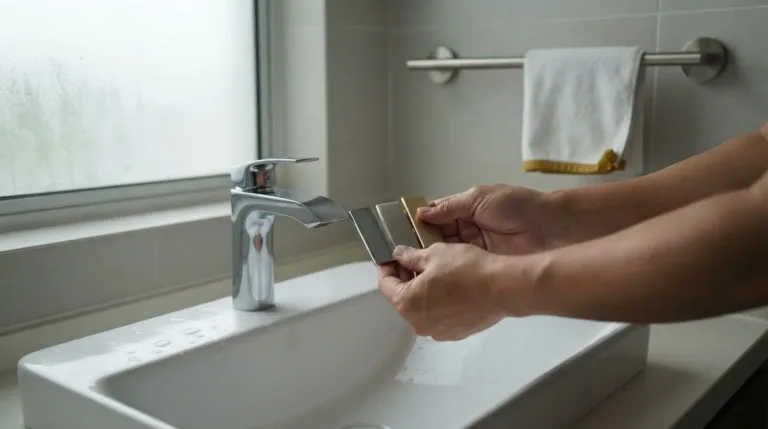
Start with the room’s overall direction. Consider the shapes, colours and visual weight of each fixture together. Repeating a finish or choosing simple forms can create a calm, connected impression, while one contrasting detail can add character. Keep the balance in mind: a bold feature should support the room, not compete with every other surface.
- Fit: Make sure each choice works with the space available around it and doesn’t disrupt the way you use the room.
- Visual balance: Look at the fixtures as a group, not only one at a time.
- Everyday function: Prioritise what feels practical for your routines before adding decorative accents.
- Finish consistency: Repeat a few colours or finishes to link the basin, shower and accessories.
Akron Malaysia focuses on affordable, high-quality bathroom products that combine style and durability. Its range includes hundreds of styles and colours, giving you room to explore different visual directions while keeping your layout and priorities in view.
How can you turn an inspiration board into a workable plan?
Choose a small set of ideas that suit your layout and priorities, rather than trying to use every image you’ve saved. For example, pick a colour direction, a finish idea and a detail you genuinely like. Compare each with your sketch: does it preserve movement, support the room’s daily functions and fit the overall style? If an idea creates clutter or feels out of place, leave it out.
Use this final check before settling on your choices:
- Does each fixture suit its zone and the available space?
- Do the shapes and finishes feel connected across the room?
- Will the overall look still feel comfortable and useful in everyday routines?
These modern bathroom ideas for small spaces work best when appearance and function support each other. Explore Akron Malaysia bathroom products to compare fixture options for a stylish, functional update.
Make Your Next Bathroom Choice with Confidence
Your bathroom doesn’t need a dramatic redesign to feel more considered. Start with one decision that can improve your daily routine, then build from there. A clear plan helps you choose details that feel personal without losing sight of comfort and function. For homeowners planning broader home upgrades or seeking professional spatial planning, interior and fit-out specialists such as atechinteriors.ae demonstrate how tailored design solutions can transform modern living areas.
Use the modern bathroom ideas for small spaces that best suit your home as a guide, not a checklist you have to follow in full. Akron brings together water closets, wash basins, faucets, showers and bathroom accessories, with a focus on affordable, high-quality products that are stylish and durable. That gives you options to shape a cohesive look while keeping everyday use at the centre of your choices.
Frequently Asked Questions
Can dark colours work in a small bathroom?
Yes, dark colours can give a small bathroom a grounded, distinctive feel. Try them on one feature wall or in a limited area, then balance the effect with lighter surfaces or a contrasting mirror frame. Before settling on a shade, view a sample in the room’s actual lighting at different times of day. That helps you judge the mood more accurately than choosing from a screen or colour card alone.
Is a walk-in shower a good idea for a small bathroom?
It can be, if the layout leaves a comfortable entry and keeps water within the shower area. Consider where spray may reach, and whether nearby items such as towels or the basin will remain easy to use. A clear screen may preserve an open view, but the shower still needs to suit the room’s practical needs. Compare the idea with your daily routine before making it the centre of the design.
How can I make a small bathroom feel brighter without a window?
Use layered lighting: a general light for the room and focused light where you wash or groom. A mirror placed to reflect the available light can also make the space feel livelier. Keep the surrounding surfaces visually simple so reflected light isn’t competing with busy patterns or piles of toiletries. Choose lighting that feels comfortable for your routine, rather than relying on one harsh source to do every job.
Can I make a small bathroom look modern without a full renovation?
Yes. A focused refresh can change the room’s character without replacing everything. Edit tired-looking accessories, introduce a consistent colour detail, or update a visible faucet to suit the rest of the space. Fresh textiles can add a new accent without taking up floor area. For modern bathroom ideas for small spaces, make one or two changes that work with the fixtures you already have instead of adding details just to follow a trend.
What should I measure before planning a small bathroom update?
Record the room’s length and width, ceiling height, doorway width and door swing. Note where the existing water closet, wash basin and shower sit, along with fixed features such as windows, ledges or wall recesses. Measure available wall areas too, especially where you might place a mirror or accessories. A clear record helps you compare options against the actual room, not an estimate based on memory.
How do I keep a small bathroom stylish without making it feel cluttered?
Choose a clear design direction and repeat a small number of colours or finishes. Keep only frequently used items visible, and group them neatly rather than spreading them across every surface. Give decorative details room to stand out by choosing a few you genuinely like instead of filling every empty spot. Before adding anything, consider whether it supports the room’s look or makes a daily task easier.
Ready to plan a stylish, functional bathroom? Explore Akron’s bathroom solutions and find products for your space.