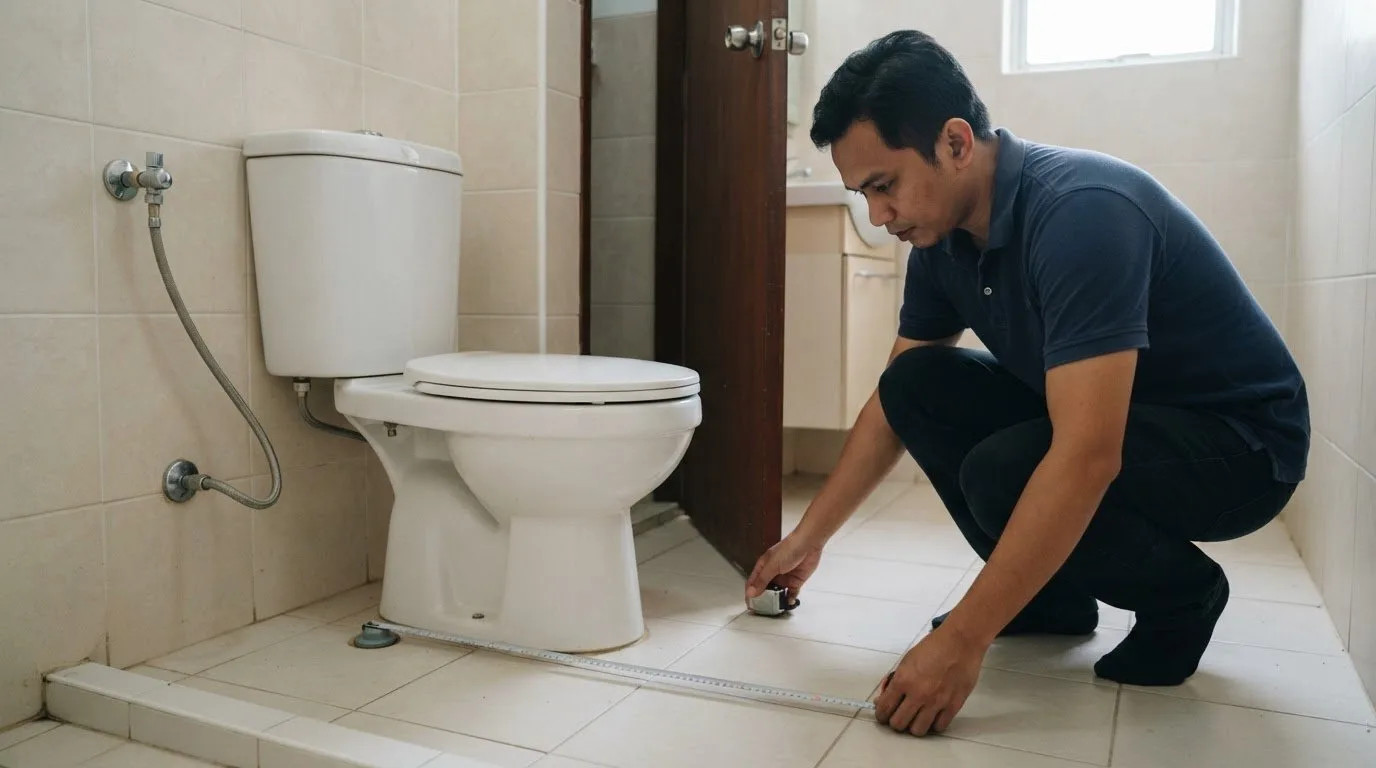
A replacement toilet can fit the floor space and still clash with the plumbing or the door. To learn how to measure for a replacement toilet, start with the rough-in: measure from the centre of the floor bolts to the wall. In Malaysia, 12 inches is the most common rough-in size, with 10-inch and 14-inch options also available.
A replacement toilet needs to fit the plumbing and the available space, not just suit the bathroom’s style. Measure the pan, note the water inlet and trap type, and check the clearances around the toilet before choosing a model. A round-front bowl takes up less room, while an elongated bowl extends farther forward and may feel more comfortable in a larger bathroom.
This guide explains how to measure for a replacement toilet, compare bowl shapes and check for obstacles such as pipes, skirting boards, fixed storage and the door. Use these measurements to narrow your options and find a toilet that suits your bathroom layout and everyday needs.
Key Takeaways
- Measure the toilet pan, width, cistern height and water inlet so your replacement suits the existing layout.
- For an accurate set-out, measure from the finished wall to the centre of the floor bolt, not from the skirting board.
- Match the replacement toilet’s trap type to the existing connection unless the plumbing is being renovated.
- Check how a skirted toilet, fixed storage and the bathroom door affect the space around the toilet.
- Measure the toilet itself when choosing a seat, and match the seat shape and hinge-hole spacing to the pan.
Round Front and Elongated bowl shapes
- Compare the bowl shape with the space available in front of the toilet. A round-front bowl takes up less room than an elongated bowl, so it may suit a tighter layout. An elongated bowl projects farther forward and may feel more comfortable in a larger space. Measure the existing bowl from the back to the front, keeping the tape parallel to the floor. Record the measurement and compare it with the replacement toilet’s listed dimensions to see how far the new bowl will extend into the room.
- Measure the pan’s length and width separately. For length, measure from the centre of the rear fixing holes to the front outside edge of the toilet. For width, measure between the outer edges at the widest point, usually near the middle. These measurements show the pan’s footprint, regardless of its shape. Also measure from the floor to the top of the rim, then compare this with the replacement’s stated height. A different pan height can affect how the toilet feels to use and how it looks in the bathroom.
- Choose a seat that matches the toilet’s shape rather than relying on the old seat’s label. Measure the toilet itself, since seat dimensions can differ, and make sure the seat follows the pan’s outline. To check the fitting width, measure from the centre of one rear fixing hole to the centre of the other. Remove the existing seat first so you can measure the hole centres and full pan length accurately. If the replacement seat has adjustable hinges, compare your measurement with the adjustment range listed for that seat.
- Check the seat’s fixing style before choosing a replacement. Bottom-fix fittings require access underneath the toilet, while top-fix fittings suit installations where the underside is inaccessible. A toilet close to a wall or surrounded by fixtures, for example, may be difficult to reach underneath. Match the fixing method to the available access, hinge-hole spacing and bowl shape. A seat with the right shape but incompatible fittings still won’t attach as intended, so check each detail separately.
Checking clearances for skirted toilets
For a one-piece toilet, measure the existing pan’s width and projection, the cistern’s height and the space above it. For a wall-hung replacement, record the unit’s width, height and projection from the finished wall, along with the water inlet and waste outlet positions.
- Measure the available footprint before comparing skirted designs. A skirted toilet extends from the bowl down to the floor and back toward the wall, so its base may occupy more space than the visible bowl suggests. Measure from the finished wall to the nearest obstruction, then compare that distance with the replacement’s full projection. Include nearby cabinets and the shower screen, not just the open floor area.
- Check both sides of the toilet for obstacles. Measure from each side of the existing pan to the nearest wall, basin, cabinet or other fixture. Compare these clearances with the new toilet’s width at its widest point. A skirted base may extend sideways beyond the bowl’s narrowest section. Use the manufacturer’s overall dimensions, since a top-view image may not show the full outline at floor level.
- Inspect the wall and floor where the skirted base will sit. Note the skirting board, exposed pipes, floor trim and uneven tile edges. A base may not sit close to the wall if it meets a projecting skirting board. Measure the obstruction’s height and projection, then compare its position with the replacement’s base profile. Check the floor area too: a broader base may cover marks, while a smaller one may leave old fixing points or tile openings exposed.
- Measure the vertical clearance above the cistern. Record the current cistern’s height from the floor and the free space above it. Include fixed shelves, overhead cabinets and counters. A new one-piece toilet may have a different overall height even if its pan fits the floor area. Compare the complete toilet height with the obstruction’s underside, not just the gap above the old cistern.
- Map the plumbing and access points before choosing a shape. Record the water inlet’s position relative to the floor and toilet, and note whether it connects behind the cistern or through a hose from the wall. For a wall-hung unit, also record the visible inlet and outlet positions. These details can show whether a skirted base might cover an access point or interfere with a pipe.
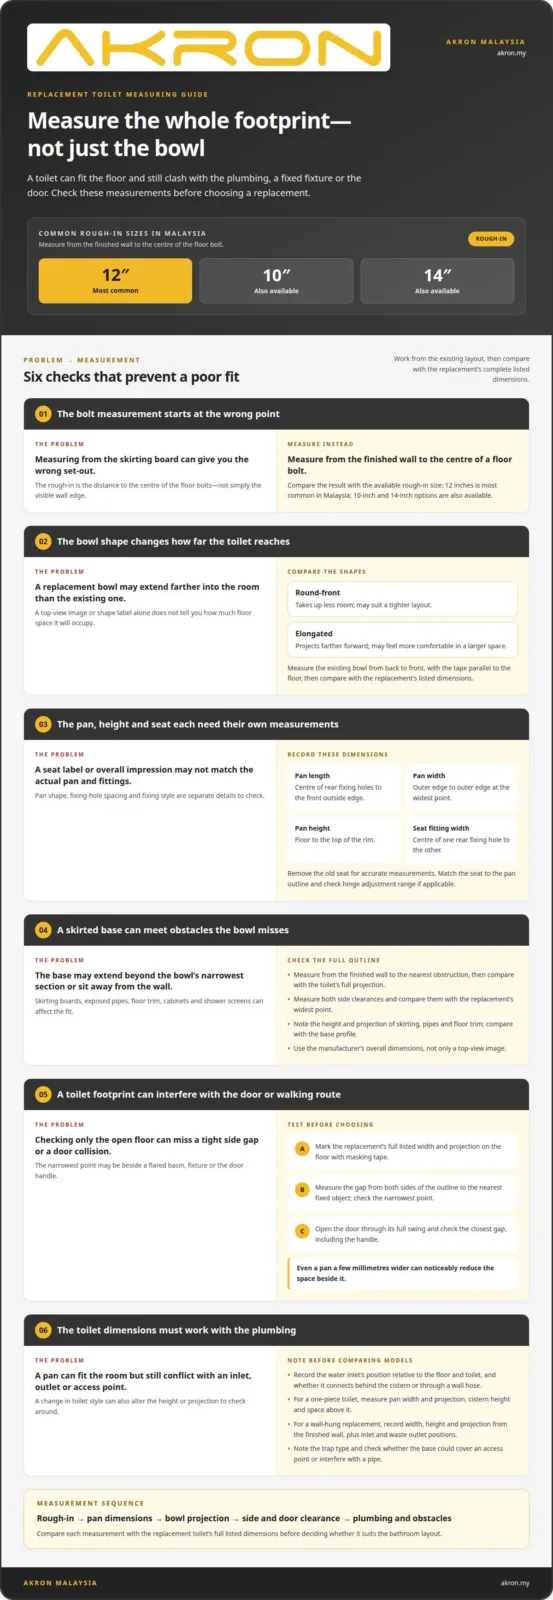
Allowing space around the toilet and for the door
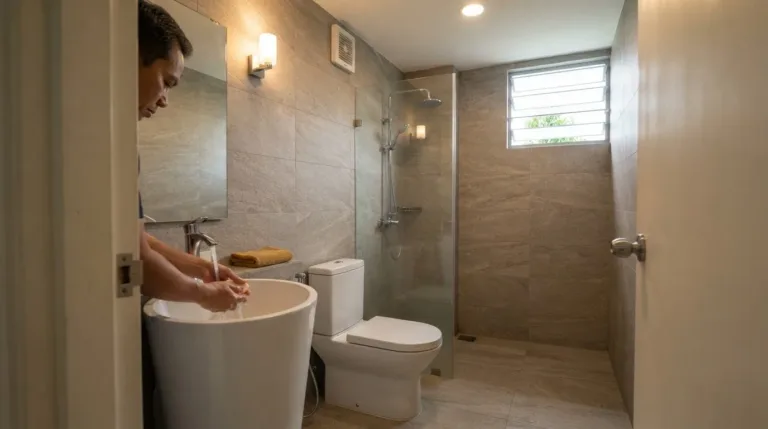
- Mark the replacement toilet’s full outline before assessing floor space. Use its listed width and projection to mark the dimensions on the floor with masking tape. Include the entire pan, not just its front edge or visible bowl. This footprint shows how much room the toilet will occupy beside the basin, shower screen, wall or other fixed fixture. Keep the marks visible while testing the door and walking route to assess the proposed position.
- Measure the gap on both sides of the marked outline, from the toilet’s outer edge to the nearest fixed object, such as a vanity, wall or shower enclosure. Check the narrowest point: a basin that flares outward may leave less usable room than its top edge suggests. Compare the new toilet’s widest section with the existing footprint. Even a pan a few millimetres wider can noticeably reduce the space beside it.
- Test the bathroom door through its full swing. Open it slowly from closed to fully open and note where its edge passes closest to the toilet. Measure the narrowest gap between the door and the marked outline. Repeat the check with the handle included, since it may project beyond the door panel. If the door meets the outline, consider a replacement with less projection or adjust the proposed position before choosing a model.
- Check the clearance in front of the toilet by measuring from the marked footprint’s front edge to the nearest obstruction. Include the open door, shower threshold, cabinet corner or opposite wall. Then walk through the room with the door in its usual positions. This test can reveal whether the toilet’s projection will obstruct the route between the doorway and basin. A toilet pan that projects farther into the room can leave less space to move around it.
- Account for floor and wall details before treating the taped outline as final. Measure from the finished wall and note any skirting board, exposed pipe or trim that affects how close the toilet can sit. A skirting board can change the usable footprint compared with the wall-to-floor outline. Recheck the door after allowing for that offset. Record the final clearances beside, in front of and behind the proposed toilet, then compare them with its full dimensions.
Common Toilet Rough-in Sizes in Malaysia
- To understand how to measure for a replacement toilet, begin with the rough-in. Measure from the finished wall to the centre of the floor bolts. The finished wall is the surface behind the toilet, not the front edge of the skirting board. Keep the tape straight and perpendicular to the wall. In Malaysia, 12 inches is the most common rough-in size. Replacement toilets are also available with 10-inch and 14-inch rough-ins.
- With the existing toilet in place, use its floor bolts as reference points. If it has four bolt caps, measure to the centre of the rear pair. Don’t measure to the edge of a cap or the front of the pan. Note the reference point beside the result so you can compare it accurately with product specifications.
- Compare your measured set-out with the replacement toilet’s rough-in dimension. For example, a 12-inch measurement points you toward a toilet made for that set-out, rather than one listed for 10 or 14 inches. Matching the existing set-out helps the replacement align with the waste connection. A mismatch can mean the toilet won’t sit correctly or may require plumbing changes.
- Identify the trap type as well as the rough-in. An S-trap toilet connects to a floor drain, while a P-trap connects to a wall drain. Check where the existing waste pipe exits and compare it with the replacement’s stated trap type. A replacement should use the same trap type unless the plumbing is being renovated. The rough-in measurement alone doesn’t show whether the outlet direction matches.
- If you’re learning how to measure for a replacement toilet, record the water inlet separately. Note its height from the floor and its distance from the toilet. Also record whether it connects behind the cistern or through a flexible hose from the wall. This helps you compare the existing supply position with the replacement’s layout.
- Keep your notes clear and specific. Write the rough-in measurement with its reference points, such as “floor-bolt centre to finished wall.” Add the trap type and water inlet position. This helps distinguish the set-out measurement from other toilet dimensions when comparing options. Use the same reference points for each comparison so the measurements describe the same parts of the bathroom.
Akron Malaysia: Water Closet
Akron Malaysia offers Water Closets for readers choosing a replacement after measuring their bathroom. Use your rough-in, trap type, pan dimensions and clearance notes to compare suitable options. These details help you focus on toilets that fit the existing layout, rather than choosing by appearance alone. If you’re updating more than the toilet, Akron Malaysia also offers Wash Basins, Faucets and Showers for a coordinated bathroom refresh.
Bring your measurements together before exploring options. A clear record of the set-out, water inlet position and available space makes it easier to assess how a Water Closet may fit your bathroom. Contact Akron Malaysia or visit akron.my to explore the range.
Make Your Bathroom Plans Feel Complete
Choosing a replacement is also an opportunity to shape how your bathroom looks and works every day. Think beyond the fixture itself: a considered choice can help the room feel cohesive, comfortable and suited to your routine. Knowing how to measure for a replacement toilet gives you a practical starting point.
With your measurements ready, you can discuss which Water Closet options may suit your bathroom and explore Akron Malaysia’s Wash Basin and Faucet range if you’re planning a broader refresh. A useful next step is to bring your measurements and priorities into the conversation, so you can focus on options that fit your space and plans.
Contact Akron Malaysia for toilet advice and take the next step toward a bathroom that feels right for your home.
Frequently Asked Questions
What do you need to measure?
Measure the rough-in, pan length and width, pan height, cistern height, water inlet position and available clearances. If you’re also replacing the seat, record the distance between the rear fixing-hole centres. Keep the measurements together and label each one, such as “pan width” or “inlet height.” Clear labels prevent confusion when comparing product specifications, especially when measuring more than one bathroom fixture.
How to measure toilet rough-in distance from wall to drain center?
Measure from the finished wall to the centre of the floor bolt securing the toilet. This bolt centre provides a practical reference for the drain set-out while the toilet remains installed. Don’t start from the front edge of the skirting board. If four bolt caps are visible, use the centre of the rear pair and note the reference points beside your measurement.
How to measure toilet bowl length, width, and height for a replacement?
Measure the pan length from the centre of its rear fixing holes to the front outside edge. Measure the width across its widest part, usually near the middle. For height, measure from the floor to the top of the pan rim. Keep the tape aligned and record each measurement separately. Don’t label rim height as total toilet height, which includes the cistern.
How to measure toilet bolt spread and drain opening size?
Measure the bolt spread from the centre of one rear fixing hole to the centre of the other. This helps when choosing a toilet seat, since the hinge positions need to match the pan. For the drain, note whether the existing toilet connects to a floor outlet or wall outlet, and record its trap type. Bolt spread and drain measurements refer to different parts, so don’t use one in place of the other.
How to check whether a toilet is round-front or elongated before replacing it?
Look at the pan from above: a round-front bowl has a shorter, more rounded front, while an elongated bowl extends farther forward. To check the difference by measurement, measure from the back of the toilet to the front of the bowl and compare it with the replacement’s stated dimensions. Also consider the available room in front, since the longer shape takes up more floor space.
What toilet measurements should I take before buying a replacement?
Before comparing options, note the set-out, trap type, pan length and width, rim height, cistern height, inlet location and room clearances. Include the door’s swing path and any fixed obstruction near the toilet. If you’re replacing the seat, record its hinge-hole spacing too. A simple bathroom sketch with each measurement marked from a clear reference point makes it easier to compare the layout with product dimensions.