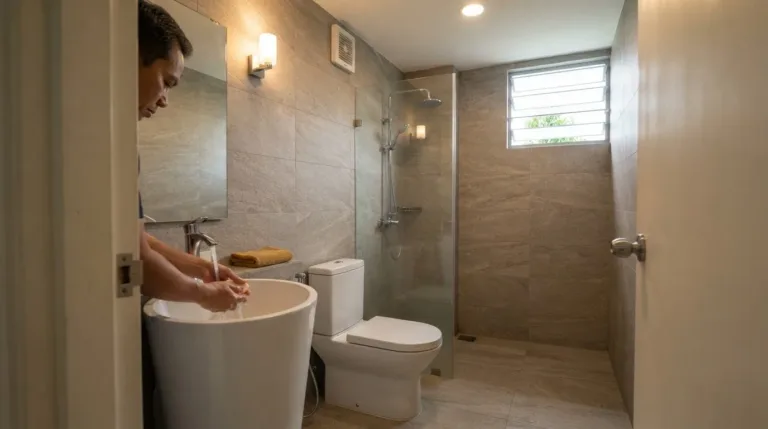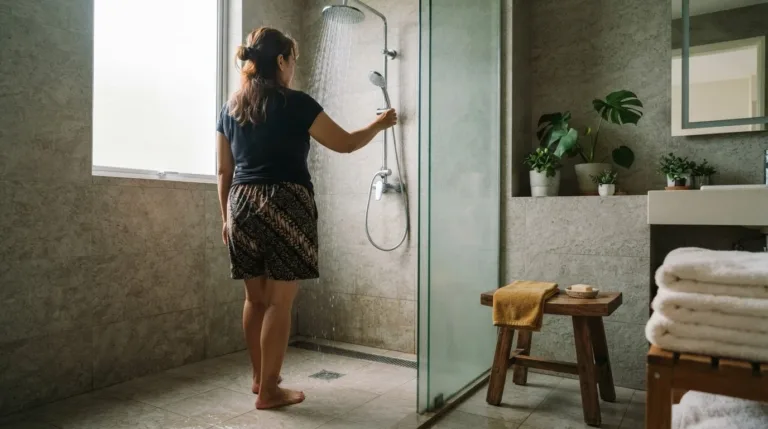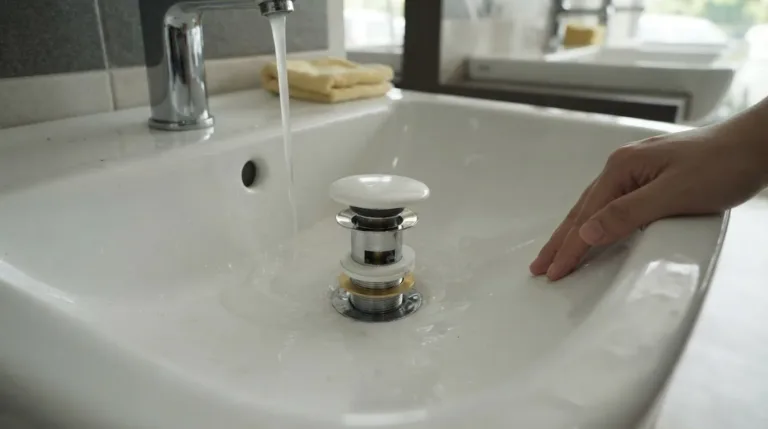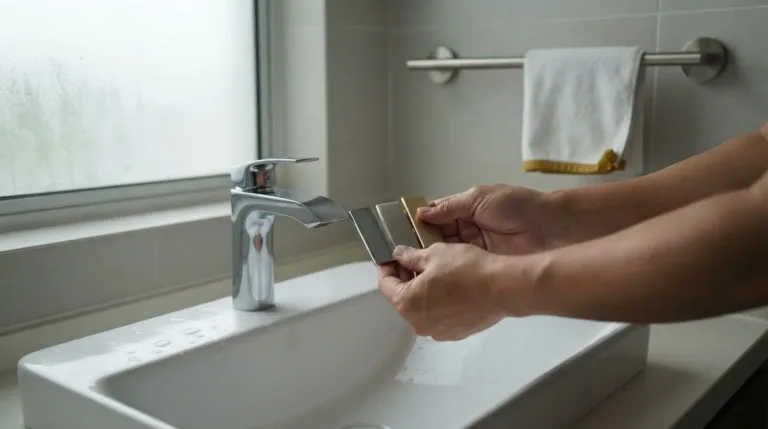
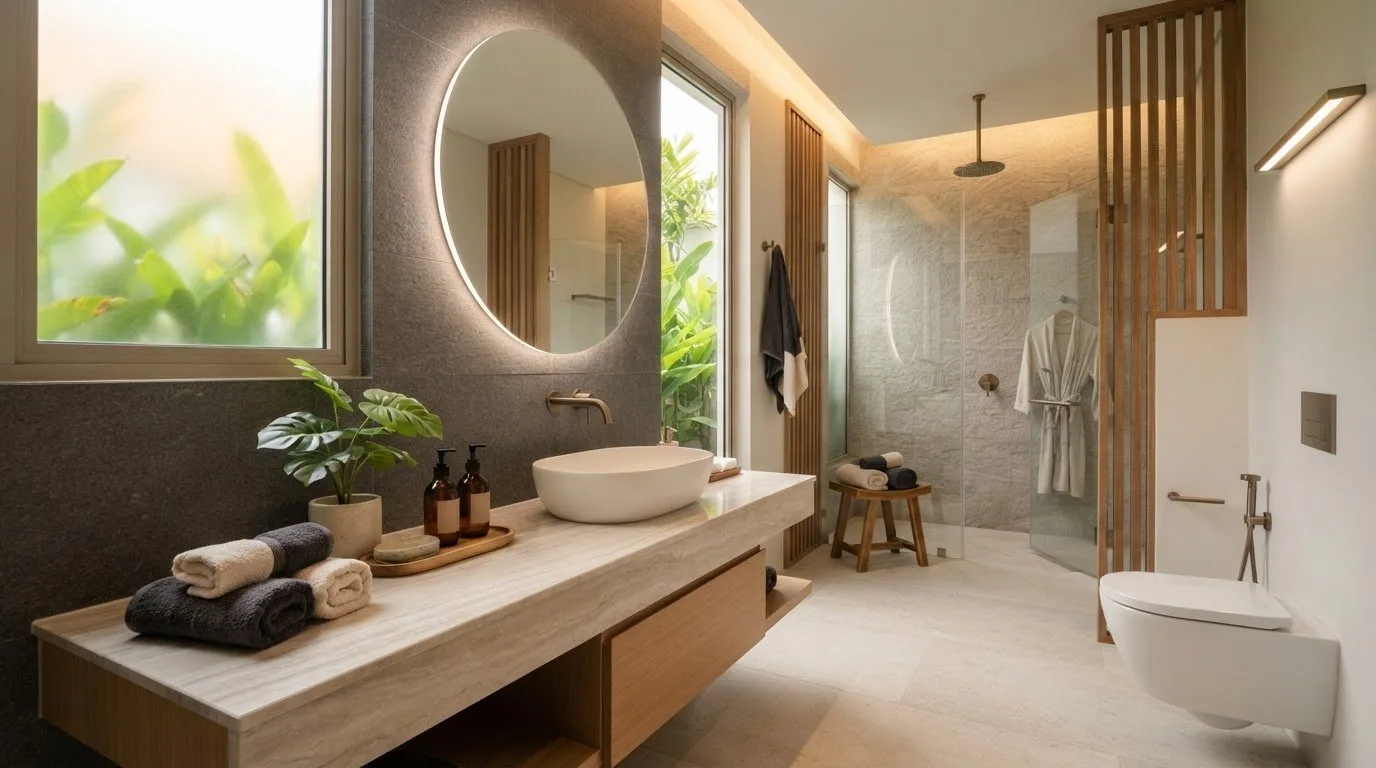
A hotel-inspired bathroom comes together through thoughtful choices, not one dramatic upgrade. For hotel style bathroom design at home, layer ambient, task and accent lighting, add natural textures, coordinate storage and plan around how you use the room. Keep to two or three main tones for a calm, cohesive look.
Crisp towels, soft lighting and a tidy vanity can make a hotel bathroom feel welcoming. You can bring that atmosphere into your home while keeping everyday comfort and function in focus. Plan the details together so every choice suits the space and supports the overall look.
This guide covers practical ways to shape the atmosphere, from lighting and tactile finishes to accessories and storage. It also explains how to adapt the style to a compact bathroom, where colour, mirrors and layout matter. Start with the feeling you want, then build a considered design around the fixtures and details you use every day.
Key Takeaways
- Layer ambient, task and accent lighting to make the room feel softer and more considered, with brighter light for daily routines.
- Use tactile details such as folded towels, natural textures and a soft-looking shower curtain to bring warmth to the space.
- Make the vanity feel calmer by grouping everyday essentials and choosing coordinated accessories that keep the surface tidy.
- Choose two or three main tones, then adapt the palette, mirror and tile choices to the size of your bathroom.
- Plan the layout around the fixtures you use most, so the finished room balances a polished look with everyday comfort.
1. Ambient lighting, dimmers and layered light
Hotel-inspired lighting feels composed when each source has a clear purpose. Start with ambient light for the whole room, then add task lighting near the mirror for grooming. Accent lighting can draw attention to a textured wall, a marble surface or neatly arranged towels. Together, these layers add depth without relying on one harsh ceiling light.
For a calm hotel bathroom, combine warm, layered lighting with two or three main colours. Soft white, pale grey and natural wood create a gentle palette, while a dark feature wall can contrast with lighter fixtures. Keep the balance intentional: repeat a darker tone in a small detail, such as a frame or accessory, rather than across every surface.
Use dimmers to shift the mood from bright morning routines to a softer evening atmosphere. Pair a ceiling light with mirror-side task lighting, then lower the ambient light for a more relaxed feel. Choose warm light for a soothing effect, and aim task lighting towards the face to avoid shadows from a single overhead source. Check that the controls suit the lights in your plan.
Natural light adds another layer. If your bathroom has a window, keep its sill clear enough for daylight to travel into the room. A peace lily or fern can bring in greenery; both are examples of plants that can thrive in humid bathroom conditions. Place plants where they won’t obstruct the window, mirror or daily routines. For a room without a window, use layered electric lighting and a plant-free surface rather than treating a living plant as essential.
Plan ventilation and waterproofing alongside the lighting. In a Malaysian bathroom, include a way to clear humid air, such as an opening window or exhaust fan, and ensure wet areas are appropriately waterproofed. A wet room requires careful waterproofing. If you lack existing wet-room plumbing or advanced plumbing skills, seek professional help before taking on that conversion.
Plan the lighting layers before choosing fixtures. First, mark the ambient light, mirror task light and any accent points on a simple layout. Then consider how daylight changes the room and where dimmers would support different routines. Finally, check that each fitting suits its position and that the palette works in daylight and warm evening light. This approach makes hotel style bathroom design at home feel polished and practical, not overlit.
2. Soft shower curtains and natural textures
A shower curtain can soften hard surfaces and make the room feel more inviting. Choose linen, cotton or waffle weave for a gentler look than a plain, glossy surface. Let the curtain extend to the floor to create a longer visual line. Keep its colour close to the bathroom palette, such as oatmeal beside pale stone or soft grey against white tile.
Texture works best when each material has room to stand out. Pair a cotton curtain with a woven basket, or place a wooden tray beside the basin. Rattan accents add a natural-looking detail without requiring a full redesign. In a compact bathroom, use textures selectively: one basket for spare towels and one tray for daily essentials can add warmth without crowding useful surfaces.
Folded or rolled towels add softness and a considered finish. Stack them on an open shelf or roll them in a basket where they’re easy to reach after a shower. Choose a consistent colour family, then vary the folds or arrangement for visual interest. A bath mat in a complementary colour helps the textiles feel connected rather than scattered.
Daylight can highlight natural finishes and make the room feel more open. Keep the window area clear, and place greenery where it won’t block light or interrupt movement. A peace lily or fern can suit a humid bathroom; set the pot on a tray to keep the surface tidy. If daylight is limited, bring in natural character through woven materials and wood details instead.
Consider placement as well as appearance. Keep baskets away from direct shower spray, and reserve wooden trays for surfaces that stay relatively dry. Hang the curtain so it frames the shower neatly without bunching. For a coordinated finish, choose a curtain tone that picks up a colour already present in the towels, floor or wall tile.
Natural textures can complement a clean, contemporary look. Combine smooth white tile with a waffle-weave curtain and a single rattan accent, or set a wood tray against a stone-effect surface and repeat its tone in a small accessory. Keep the arrangement easy to maintain for everyday use. A well-chosen shower fixture can complement the curtain and finishes as part of the overall design.
A natural-texture scheme feels cohesive when the curtain, basket, tray and towels share the space without competing. Keep the pieces restrained: the curtain provides a broad, soft surface, while woven baskets, wooden trays, rattan accents and folded or rolled towels add smaller tactile details.
3. Coordinated bathroom accessories and vanity storage
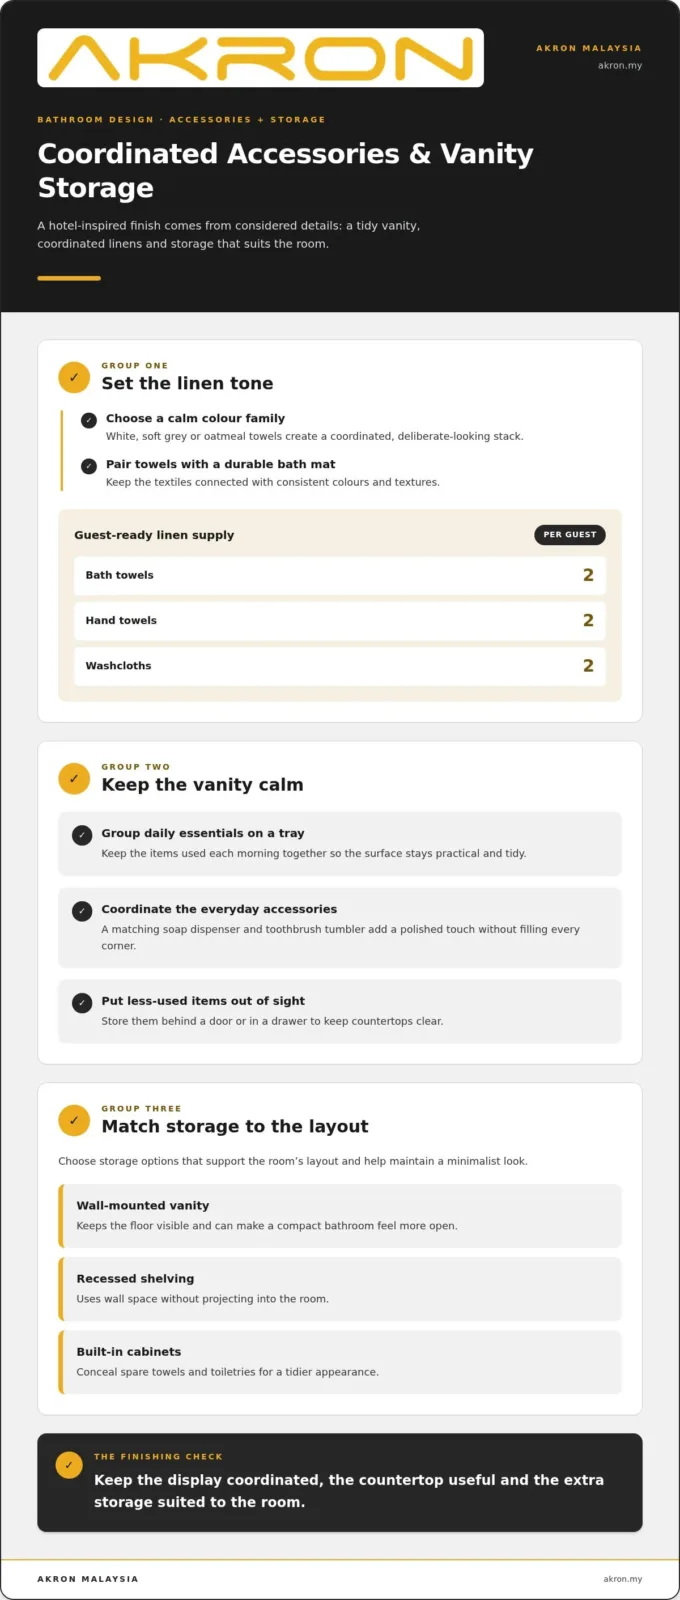
For a hotel-inspired towel display, choose white, soft grey or oatmeal, then pair the towels with a durable bath mat. Keep a guest-ready linen supply of two bath towels, two hand towels and two washcloths per guest. Matching colours make the stack feel deliberate, while consistent textures add a refined finish.
To keep countertops clear, group daily essentials on a tray and store less-used items behind a door or in a drawer. A coordinated soap dispenser and toothbrush tumbler can polish the vanity without filling every corner. Keep the items you reach for each morning together, so the surface stays practical as well as attractive.
Choose storage to suit the room’s layout. A wall-mounted vanity keeps the floor visible and can make a compact bathroom feel more open. Recessed shelving uses wall space without projecting into the room, while built-in cabinets conceal spare towels and toiletries. These options support a minimalist look while giving everyday items a place.
For flexible organisation, use a woven basket for clean towels or a small organiser inside a vanity drawer. Wooden trays can gather frequently used products, while a lidded container keeps small supplies out of sight. Give each container a clear purpose, such as guest linens, hair care or cleaning essentials. This makes items easier to find and put away.
Coordinate accessories by finish, shape or colour rather than matching every item exactly. A pale soap dispenser, simple tumbler and neutral bath mat, for example, can create a calm look against a stone-coloured vanity. Repeating one finish across drawer pulls and countertop accessories can also make separate pieces feel considered. Leave some counter space open so the details remain visible.
Before adding storage, notice where clutter gathers during everyday routines. If toiletries collect beside the basin, place a tray there and move backup supplies into a cabinet. If towels lack a dedicated spot, use an open shelf or basket near the bathing area. Keep storage easy to reach, and don’t hide frequently used items behind decorative objects.
Bathroom accessories complete the look while supporting daily routines. Choose pieces that suit the vanity and how you use the room, then keep the arrangement simple to maintain. Coordinated bathroom accessories can bring the finishing details together.
4. Planning the bathroom layout, style and budget
Start with a measured floor plan, noting the door, window, existing plumbing and daily traffic. Mark the shower, basin and water closet before choosing finishes. This keeps the layout functional and shows where changes could affect space or plumbing work. For a renovation in Malaysia, plan the work in stages and establish whether the project requires approval from the relevant local authority or building management before starting.
Set the budget by priority, not appearance alone. List essential work first, such as layout changes, waterproofing and key fixtures, then separate finish choices and accessories. Decide where durability and daily use matter most. If funds are tight, keep the existing layout and refresh visible details instead of moving plumbing.
For a hotel-style scheme, limit the palette to two or three main tones. Neutral shades can help a compact bathroom feel more spacious, while large-format tiles reduce visual interruptions across floors or walls. A large mirror above the sink can also create an impression of added space. Choose the mirror size and tile pattern to suit the room’s proportions.
Small bathrooms benefit from clear sightlines and fewer visual breaks. Use pale neutral colours, a wall-mounted vanity where suitable and recessed shelving to keep items from crowding the floor. A walk-in shower can suit some layouts, while a shower over a bath may preserve bathing options in a tighter footprint. Keep the route from the doorway to the basin clear and easy to use.
Choose fittings with a consistent visual language. A streamlined shower, coordinated faucet and understated accessories can make the room feel cohesive without ornate details. A bathtub suits a plan with enough room for comfortable access; otherwise, focus on a well-planned shower area and useful storage. Compare shower fixtures by both appearance and function.
Common planning mistakes include choosing finishes before measuring, introducing too many competing colours and overlooking storage. In a humid bathroom, include ventilation and waterproofing in the plan, especially around the shower and other wet areas. Choose surfaces and details that are practical to clean, and leave access to fixtures for routine care.
Before committing, review the plan against three everyday tasks: bathing, getting ready and cleaning. Check that doors open freely, essentials are easy to reach and the chosen materials suit the room’s use. This final walkthrough helps keep the design polished, comfortable, functional and manageable to maintain.
Akron Malaysia: Water Closet
Akron Malaysia offers Water Closets to suit different bathroom styles and daily needs. If you’re coordinating fixtures, explore its Wash Basins, Faucets and Showers as part of the same design process. Akron’s bathroom products combine affordability, quality and style, helping you create a consistent look whether you’re refreshing one area or planning a broader update.
Start by considering the layout, finishes and routines you’ve already planned. Then compare fixture styles that complement your chosen palette and make the space practical to use. Explore Akron Malaysia’s bathroom products, or contact Akron Malaysia to discuss your bathroom plans.
Make Your Bathroom Feel Like Yours
The finishing touch is a room that reflects your routines, not just a hotel reference. Before making your next choice, decide how you want to feel when you step inside: calm, refreshed or ready to start the day. That personal direction can guide your decisions and keep the design coherent as your plans take shape.
Hotel style bathroom design at home can feel polished while still reflecting your personality. Choose one element to anchor the look, then let your preferences shape the rest. A favourite finish, a simple colour accent or a meaningful detail can turn a considered design into a more personal retreat.
When you’re ready to take the next step, explore how Akron Malaysia’s bathroom fixtures could fit your plans. Contact Akron Malaysia to plan your bathroom and shape a space that feels welcoming, practical and distinctly yours.
Frequently Asked Questions
What are the key features of a hotel-style bathroom at home?
A hotel-style bathroom pairs a consistent design with details that make everyday routines feel considered. Think beyond finishes: keep commonly used items easy to reach, give towels a clear place and choose fixtures that suit the layout. A coordinated basin and faucet, for example, can make the vanity feel intentional. Prioritise comfort and easy upkeep alongside visual appeal.
How much does it cost to create a hotel-style bathroom in Malaysia?
The budget depends on the scope of work and your choices, not one standard amount. A refresh that keeps the existing layout differs from a renovation that changes plumbing or replaces several fixtures. Build an estimate by separating labour, waterproofing, fixtures, tiles, lighting and storage. Prioritise essential work before decorative upgrades, and compare materials with your planned design in mind.
Which tiles and materials work best for a luxury hotel-style bathroom?
Choose materials based on the look you want, the surfaces they’ll cover and the care they need. Large-format tiles can create a more continuous visual effect, while marble introduces natural veining as a focal detail. Compare samples under your bathroom’s lighting before deciding. Check how grout lines, patterns and finishes look beside your chosen fixtures so the final mix feels cohesive.
What bathroom layout and measurements are needed for a hotel-style renovation?
No single layout measurement suits every bathroom. Record the room’s length and width, door swing, window position and existing fixture locations. Then map the shower, basin and water closet, checking that doors and drawers can open without obstructing movement. In a compact room, compare a shower-only plan with a shower-over-bath arrangement based on your bathing needs and available floor space.