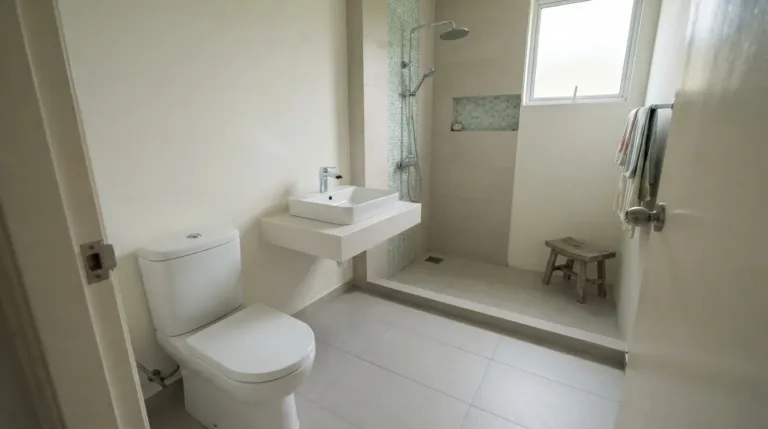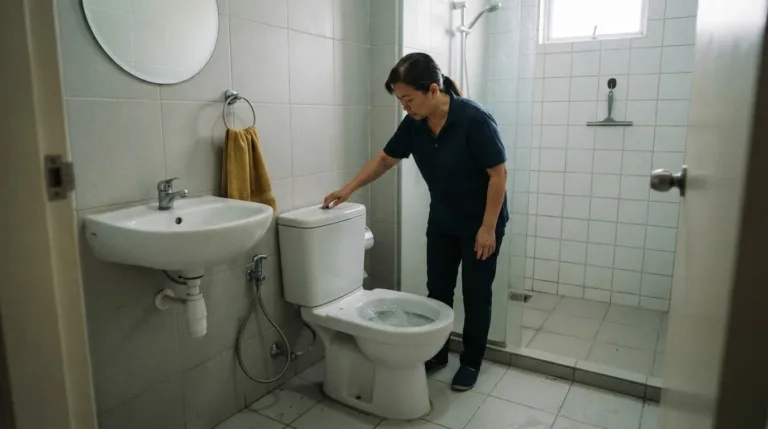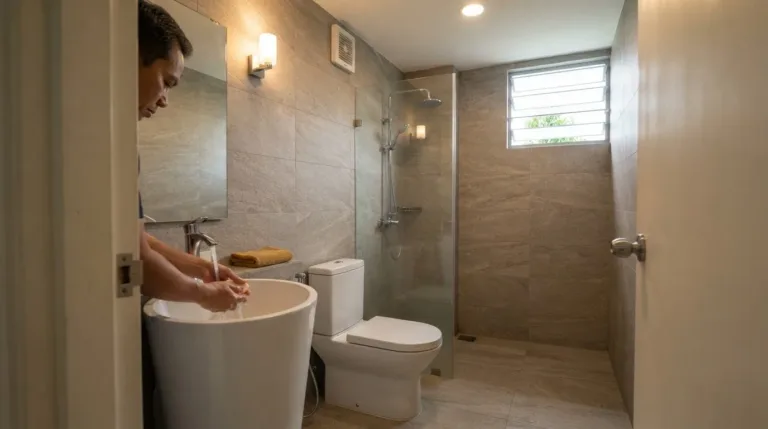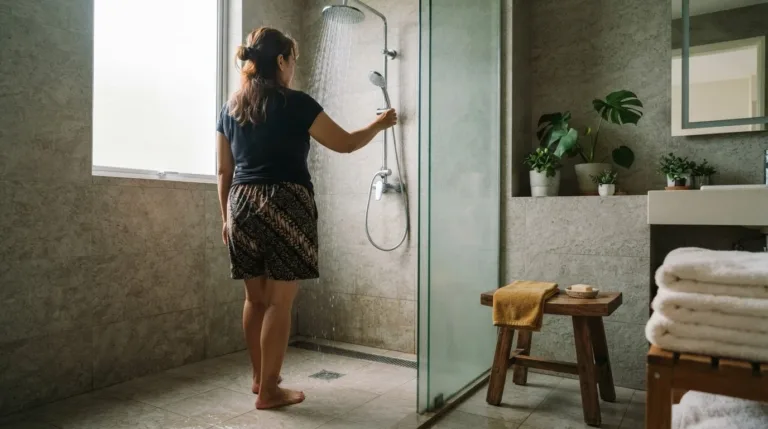
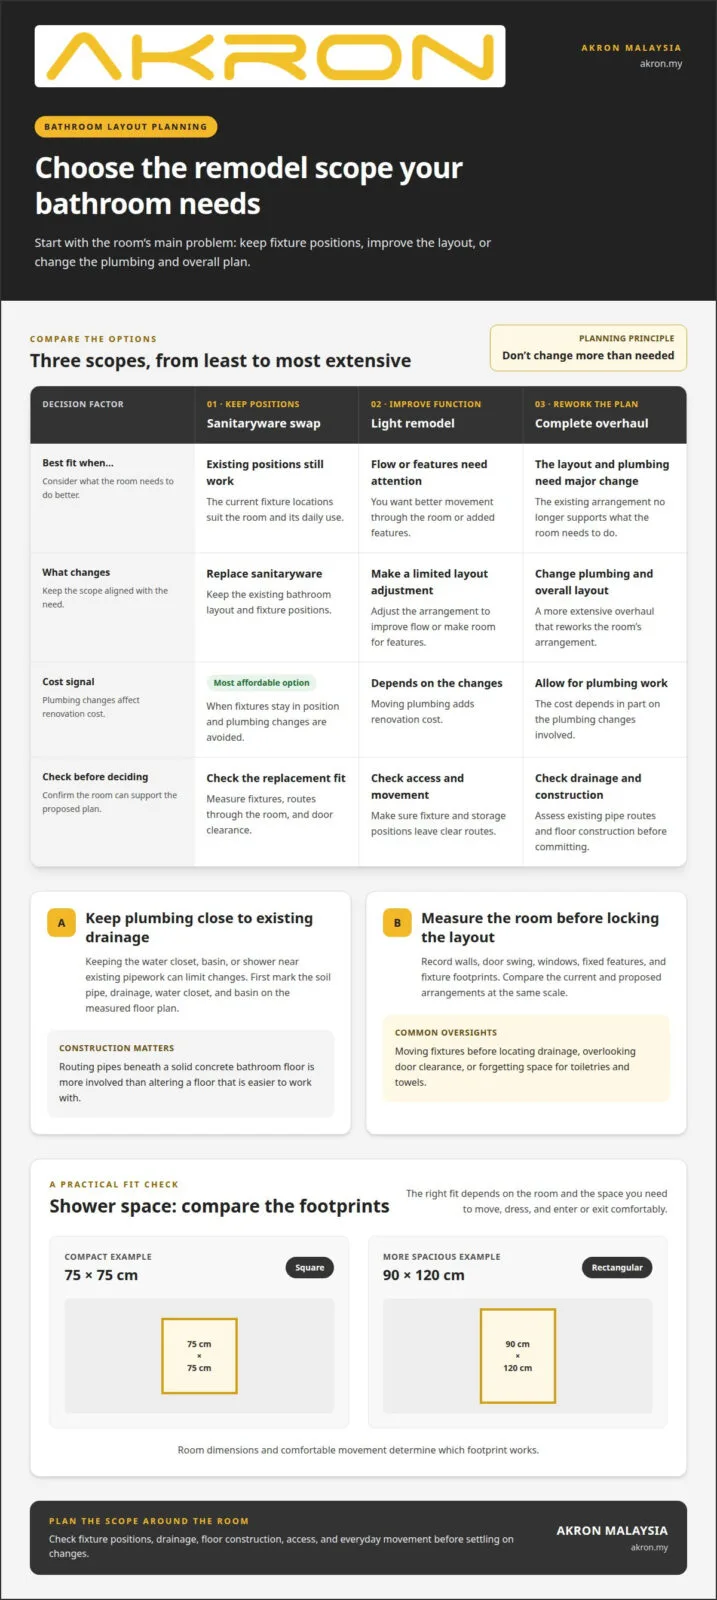
A larger remodel isn’t always the better plan. This bathroom layout planning guide starts with a practical question: can your existing fixture positions still work? If so, replacing sanitaryware without changing the layout is the simplest scope. If you need better flow or added features, a light remodel may be appropriate. Changes to plumbing and the overall layout call for a more extensive overhaul.
Shower space can help you decide. A shower can be as small as 75 x 75 cm, while a more spacious option can measure 90 x 120 cm. The right fit depends on the room and how much space you need to move, dress and enter or exit comfortably.
It’s natural to focus on the fixtures you want, but a good layout also accounts for door movement, privacy, storage, and how wet and dry areas work together. This guide explains how to assess the existing room, weigh those details, and choose a remodel scope that supports your daily routine without adding unnecessary changes.
Key Takeaways
- Decide whether to keep fixture positions, adjust the layout, or take on a full overhaul based on what the room needs to do better.
- Plan storage for everyday essentials and use wall and vertical space to help keep the floor area open.
- Keeping new fixtures close to existing drainage can limit plumbing changes, while floor and wall construction affects how pipework can be altered.
- A shower can be as small as 75 x 75 cm, while a more spacious layout can measure 90 x 120 cm. Leave room to move, dress and enter or exit comfortably.
- Consider privacy, wet and dry zones, and who uses the bathroom when deciding where fixtures and storage should go.
Bathroom storage
Plan storage alongside the toilet, wash basin, bath, and shower, rather than after placing each fixture. A bathroom layout planning guide helps you map everything together, leaving clear routes and practical spaces for everyday essentials.
Coordinating Storage with Fixture Placement
Coordinating storage with fixture placement means positioning shelves and cabinets around the toilet, wash basin, bath, and shower. A cabinet door or shelf in a busy route can obstruct access. For example, keep toiletries within reach of the shower and place towel storage near the bathing area.
Map daily movements through the room before deciding where storage belongs. Leave unobstructed space around the toilet and place towels within reach of the shower. Wall-mounted fixtures can free floor space for shelving, while tall cabinets and wall shelves make use of vertical space without taking up as much floor area.
Small bathrooms often suit a compact arrangement, such as a corner basin, shower, and wall shelving. Medium spaces may allow more separation between the toilet and bathing area, with storage between activity zones. Large bathrooms can accommodate separate bath and shower areas, but every fixture still needs clear access.
For accessibility, ageing in place, and wheelchair access, prioritise an open route, room to turn, and suitable locations for grab bars. Keep storage within reach without blocking movement, and avoid placing freestanding items between the door, basin, and shower. The right arrangement supports the user’s mobility and daily routine.
Making Room for Accessories and Counter Space
Accessories and counter space help keep daily items organised. Plan them alongside storage: the basin area needs room for grooming and essentials. Include a mirror, a place for soap, and counter space for frequently used toiletries, rather than crowding everything onto one surface.
Place towel rails, toilet-roll holders, and shower shelves where they’re easy to reach during use. A built-in niche can hold shampoo inside the shower, while a shelf beside the basin keeps smaller items close. Plan accessories with the fixtures so they don’t interfere with doors or movement.
Separate daily-use items from supplies you need less often. Keep everyday toiletries at the basin or shower, and store spare towels in a cabinet or on higher shelving. A mirror cabinet combines reflection space with concealed storage, while open shelves keep selected items visible and accessible.
Use the bathroom layout planning guide to review storage in relation to wet and dry zones. Keep items that need to stay dry away from shower spray, and place bathing products within reach. This coordinated plan supports daily routines without filling every available space.
Assessing floor and wall construction for pipework
The existing floor, walls, and drainage routes determine which bathroom layouts are practical. Assess them before settling on new fixture positions or finishes.
For renovation work in Malaysia, account for applicable local building requirements, including clearances around the toilet, shower, and door opening. Include these spaces in the drawing rather than assuming every arrangement will suit the room.
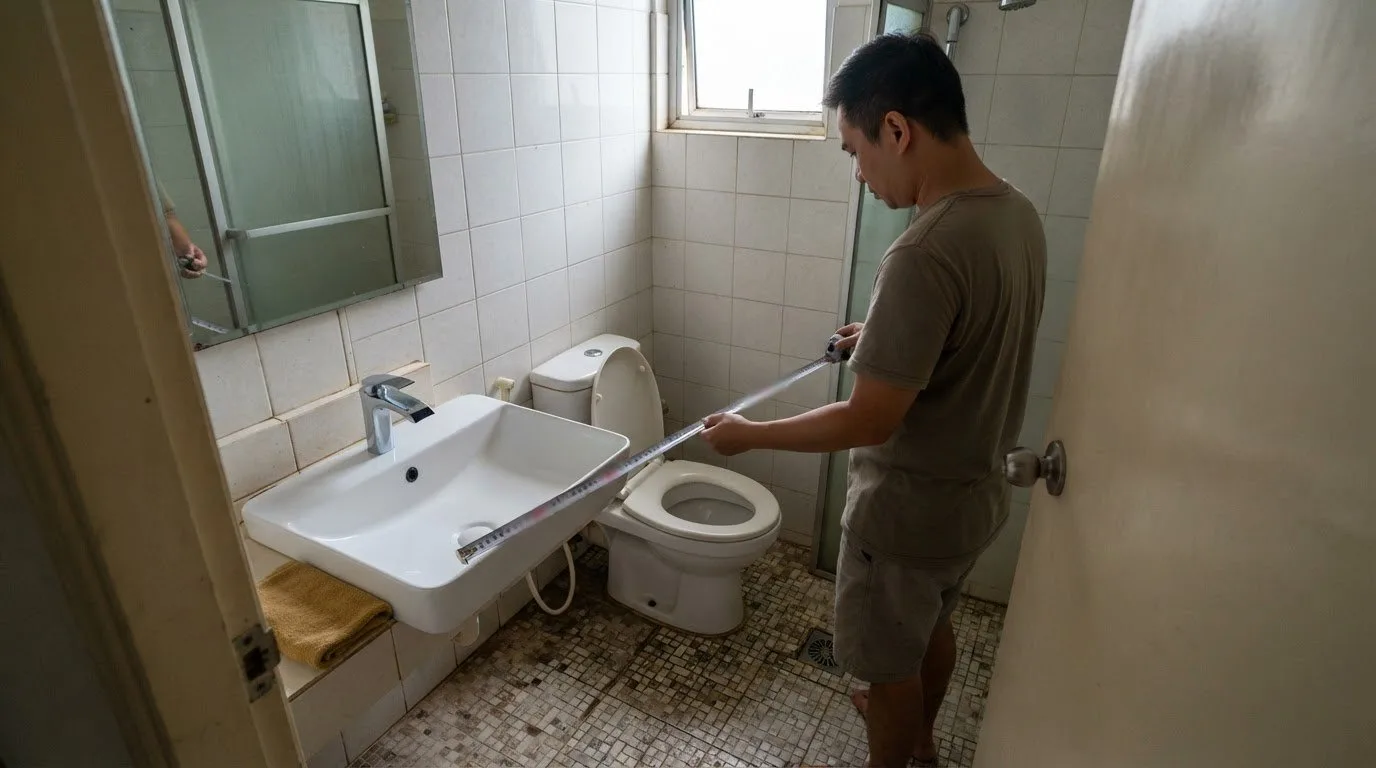
Start with the existing floor plan. Measure each wall, door, and current fixture, including cabinets, the shower, and any bathtub. On one drawing, mark the water closet, basin, soil pipe, and drainage locations. Comparing the current and proposed arrangements makes it easier to spot a fixture positioned far from existing drainage.
Next, identify the floor construction. Routing pipes beneath a solid concrete bathroom floor is more involved than altering a floor that is easier to work with. Moving plumbing also adds renovation cost, so keeping the water closet, basin, or shower near existing pipework can limit changes. Have the floor and pipe routes assessed before committing to a layout that depends on concealed alterations.
To create a scaled floor plan, draw the measured walls and mark the door swing, windows, and fixed features. Add each fixture’s measured footprint, then show existing and proposed plumbing routes separately. Use the same scale throughout so a basin or shower that appears to fit on paper won’t unexpectedly block the door or usable floor space.
Common planning mistakes include moving fixtures before locating drainage, overlooking door clearance, and failing to make room for toiletries or towels. Reduce leak and drainage risks by documenting existing pipe routes, keeping proposed fixtures close to drainage where practical, and coordinating pipework changes with the floor plan. Mark storage locations on the same drawing so essentials aren’t an afterthought.
Choose tiles, flooring, colours, and other finishes after settling the fixture plan. Use the drawing to distinguish the shower area from the basin and toilet spaces, then select finishes that make the zones feel cohesive. This order helps prevent a preferred tile layout from dictating fixture positions that complicate plumbing.
Before finalising the plan, compare it with the measured room, existing drainage, and door opening. If the layout requires pipes beneath a solid concrete floor, factor that construction constraint into the remodel decision rather than treating the work as a simple fixture swap.
Choosing between a sanitaryware swap, light remodel, and complete overhaul
Choose a remodel scope that addresses the bathroom’s main problem. A dated water closet, wash basin, or shower may need replacing, while poor flow or missing features may call for a layout change.
In Malaysia, renovation costs depend on room size, chosen finishes, fixture scope, and plumbing changes. Keeping sanitaryware in its existing position and avoiding plumbing changes is the most affordable option. Changing the flow or adding features costs more than a straightforward fixture replacement.
A sanitaryware swap suits a bathroom that works well but needs updated fixtures. Keep the toilet, basin, and shower in their current positions, then replace only the items that no longer meet household needs. For example, if the bedroom bathroom has a sound layout but a worn basin, replacing that fixture avoids redesigning the whole room.
A light remodel makes sense when the layout needs improvement or the room needs added features. This could mean changing how people move between the basin, toilet, and shower, or adding a feature that improves daily use. Because this scope changes the flow or adds elements, it costs more than replacing sanitaryware without changing the layout.
Choose a complete overhaul when the room needs a broad reset, not just new fixtures. This scope can combine a revised layout, new finishes, and plumbing changes. Moving fixtures affects pipework, so existing drainage and floor construction matter. Room size alone can’t determine the cost of a full renovation: the planned work, finish level, and plumbing changes all affect the budget.
Lighting and ventilation should also inform your decision. Assess whether the room gets natural light and whether the existing lighting serves the basin, shower, and toilet areas. A layout change may alter which parts of the room feel bright or shaded. Plan lighting around the activities performed in each zone.
Include an exhaust fan to remove steam and help prevent moisture buildup. A fixture swap can retain a working fan, while a light remodel or overhaul creates an opportunity to plan ventilation alongside the revised layout. Suitable finishes and adequate ventilation help the room work as well as it looks.
To select a scope, list the problems new fixtures alone can solve, then separate them from issues involving flow, plumbing, lighting, or ventilation. If the only concern is a dated basin, a swap may be enough. If the shower is awkward to reach or the room lacks effective lighting, consider whether a broader remodel would address those specific needs.
Shower dimensions and layouts
A shower should suit the room and your routine, not just the floor plan. Use a bathroom layout planning guide to compare its dimensions with the doorway, nearby fixtures, and the space needed to enter, wash, and dress.
A shower can be as small as 75 x 75 cm, while a more spacious option can measure 90 x 120 cm. Treat these dimensions as starting points, then check whether the enclosure leaves access to the toilet and basin. Mark its footprint on the plan, including the entrance, to see how the shower fits into the usable space.
In a compact bathroom, a shower-tub combination or walk-in shower can make good use of limited floor area. A combination brings bathing and showering into one zone. A walk-in design may avoid the need for a separate enclosure, but an open shower needs careful water control. Consider where water will fall and how to keep the surrounding floor usable.
Room to move matters as much as the enclosure’s dimensions. Allow space to step in and out, dry off, and get dressed without blocking access to other fixtures. If someone needs a chair or seat, mark its position on the drawing. A bathroom layout planning guide can help you see whether it would restrict entry or interrupt movement.
Door placement also affects how a shower works. A hinged shower door needs room to swing without striking the bathroom door, basin, or toilet. A walk-in opening avoids that swing, but its position still affects water control and privacy. Sketch the door arcs and shower entrance together to check how people will move through the room.
If the bathroom includes a bathtub, decide whether the room can fit both a bath and shower, or only a shower. Bathtubs range from approximately 70 x 150 cm to 90 x 180 cm, so compare the bath footprint with the shower and movement spaces. A freestanding bath also needs at least 20 cm of clearance around it for maintenance.
Compare each fixture’s footprint with the remaining usable floor area. A larger shower may appeal, but it shouldn’t leave too little room to dress or enter comfortably. Prioritise the arrangement that supports your routine, then consider the available choices as you refine the plan.
A shower-tub combination or walk-in shower can suit limited space, while an open-concept shower without doors or curtains requires careful water control. Leave room to get in and out of the bath or shower and to dress, and allow for a chair or seat.
Akron Malaysia: Bathroom Accessories
Akron Malaysia offers bathroom accessories to complete your layout with practical finishing touches. Once you’ve decided where storage, towels, and daily-use items belong, choose accessories that suit those spaces and support your routine.
If your plan also calls for updated fixtures, Akron Malaysia offers water closets, wash basins, and faucets. Consider each choice alongside the room’s dimensions and fixture positions so the selected pieces work with your planned layout.
Explore the available bathroom products, then contact Akron Malaysia to discuss your bathroom product needs.
Turn Your Bathroom Plan Into a Confident Next Step
A bathroom layout is more than a drawing. It’s an opportunity to shape a room around how you live now and the comfort you want over time. Use this bathroom layout planning guide to turn your priorities into a clear direction, then decide which fixtures best suit the space and your routine.
Akron Malaysia offers water closets, wash basins, and faucets to help bring your bathroom choices together. Keep your preferred layout and everyday needs in mind as you explore the options. A considered choice can help the finished room feel practical, personal, and ready for daily use.
Have a fixture in mind or want to discuss your bathroom needs? Contact Akron Malaysia for bathroom advice and take the next step toward a space that feels right for you.
Frequently Asked Questions
What are the standard bathroom dimensions and minimum clearances for toilets, showers, and sinks?
Use shower dimensions as a starting point: compact layouts can use 75 x 75 cm, while a more spacious shower can measure 90 x 120 cm. Plan toilet and sink clearances around the room, fixture footprints, door opening and applicable local requirements, rather than relying on one assumed spacing. Draw each fixture to scale, then preserve usable access in front of it. The arrangement determines what fits comfortably.
How do you measure a bathroom and plan fixtures around doors, windows, and plumbing?
Measure each wall, then mark the doorway, windows, and existing plumbing on a floor plan. Show the door’s opening path to ensure it doesn’t collide with a toilet, basin, or shower entrance. Mark each fixture’s footprint and the locations of water and drainage connections. For example, a window above a basin may affect mirror placement, while existing drainage can influence the best position for a toilet.
What is the recommended distance between a toilet, vanity, shower, and bathtub?
There isn’t one spacing figure that suits every bathroom layout. Leave enough usable space to approach each fixture, move between zones, and open doors without obstruction. Check clearances around the toilet, shower, and doorway against applicable local requirements. On your plan, draw fixture footprints and door paths together. If reaching the basin requires squeezing past an open shower door, adjust the arrangement.
How should you choose between a walk-in shower, shower enclosure, bathtub, and wet-room layout?
Choose based on available space, bathing habits, and how well the layout controls water. A walk-in shower can suit a compact room, while an enclosure creates a defined shower area. A shower-tub combination serves both bathing and showering needs. A wet-room style with an open shower needs careful water control. If you want a bathtub, compare its footprint with the remaining space for movement and other fixtures.