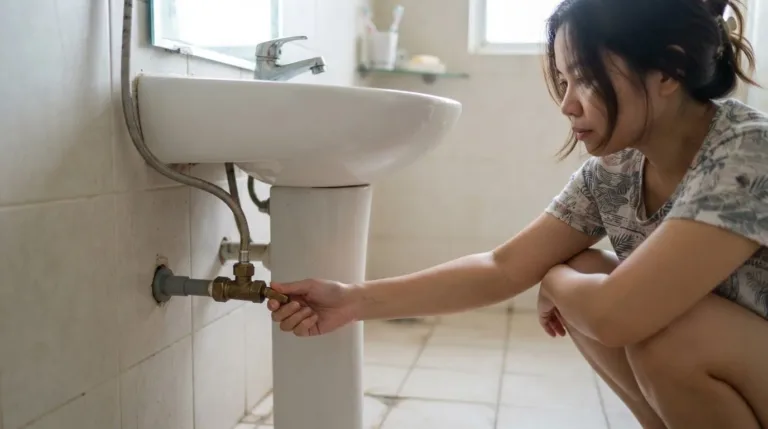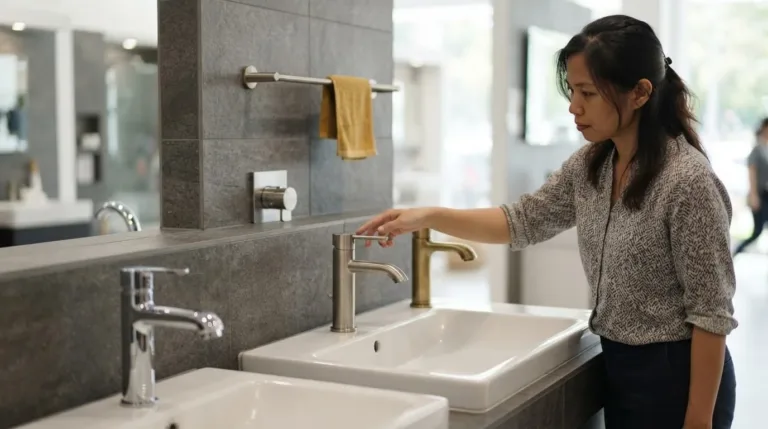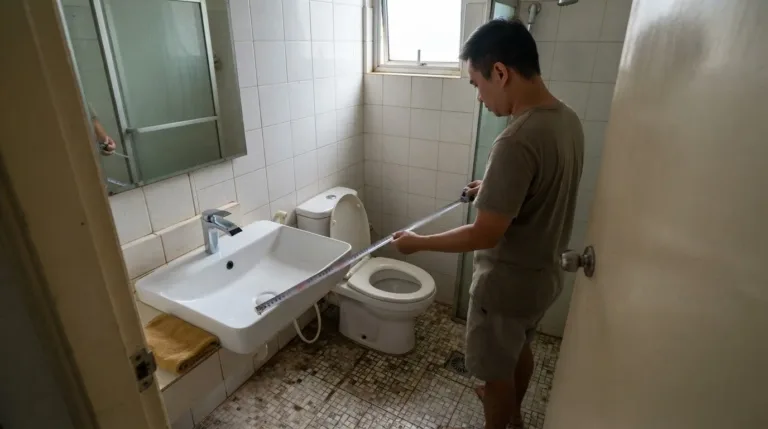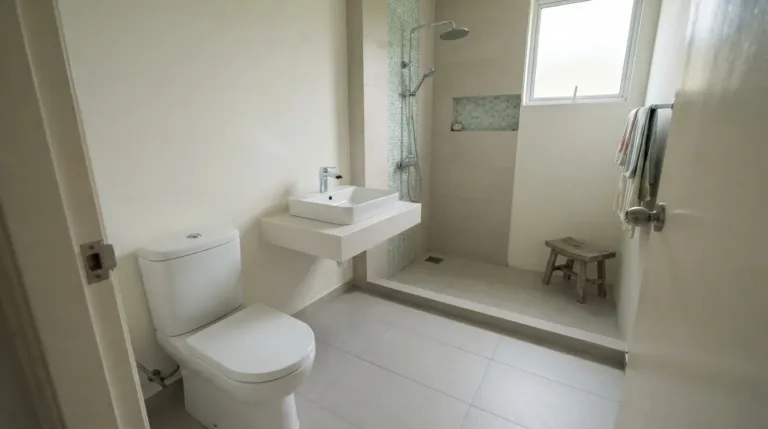
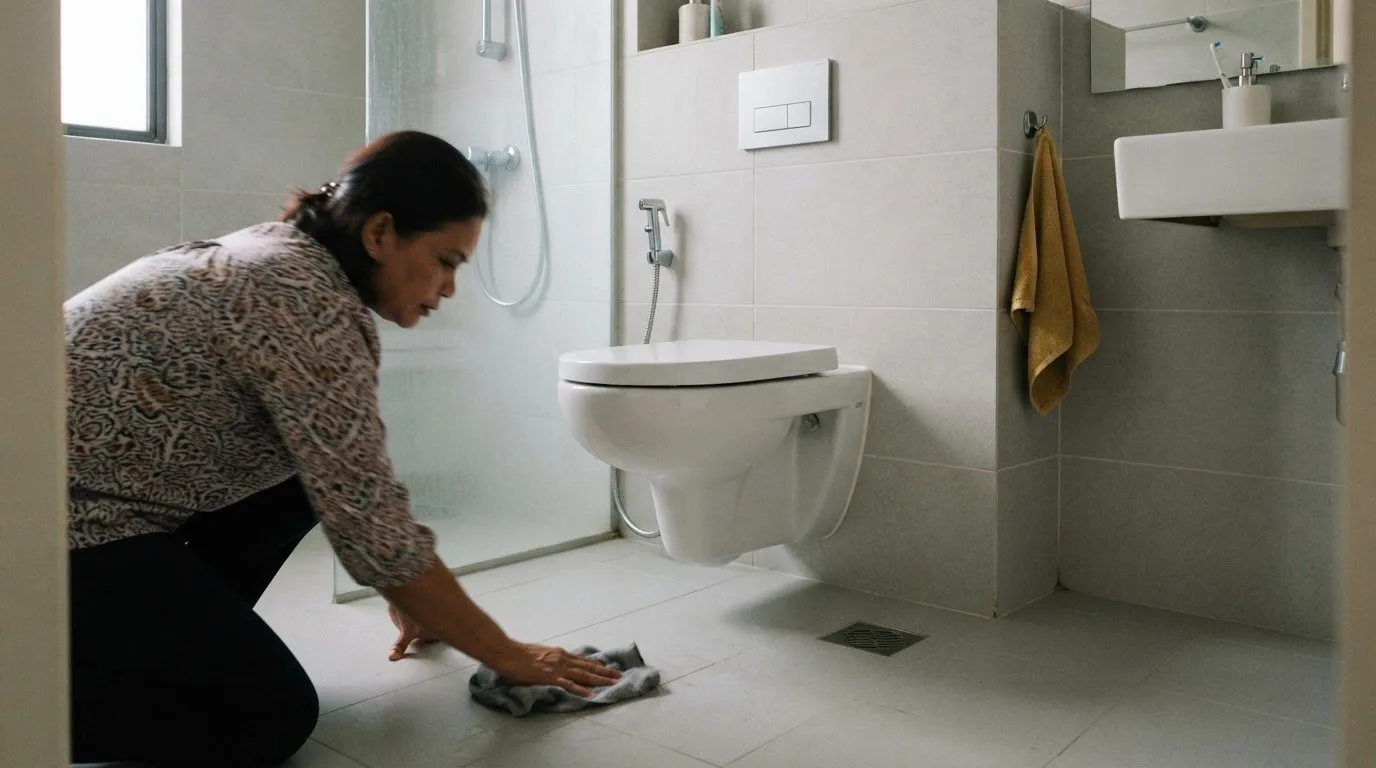
A wall-hung toilet for a small bathroom can free up visible floor space, but it does not suit every layout automatically. The bowl is fixed to the wall, and the cistern is concealed behind the wall or in a frame, leaving the floor beneath the bowl clear. Weigh that open look against the space needed for the bowl and concealed system.
A floor-mounted toilet may feel like the straightforward choice: it rests on the floor and has a familiar design. A wall-hung model offers a different look and can make cleaning beneath the bowl easier. The better fit depends on your bathroom’s layout and priorities.
This guide explains what a wall-hung toilet is, how its design can save space, and how it compares with a floor-mounted model. You’ll also learn why bowl shape and the concealed cistern matter in a compact bathroom. Use these differences to decide which style will make your bathroom practical, comfortable and considered.
Key Takeaways
- A wall-hung toilet has a wall-mounted bowl and a concealed cistern, leaving the floor beneath the bowl clear.
- Compare compact models by how their bowl shape and projection fit your bathroom, not by appearance alone.
- Choose between wall-hung and floor-mounted designs by weighing the open floor area you want against the layout and support system each requires.
- Plan clearance around the toilet’s footprint and the surrounding fixtures; a single minimum dimension won’t suit every bathroom layout.
- A wall-hung toilet with a suitable support frame is designed to support around 300-400 kg.
What is a Wall Hung Toilet?
A wall-hung toilet has a bowl fixed to the wall and a cistern concealed inside the wall or a frame. Its floating design leaves the floor beneath the bowl clear, while a support frame carries the load.
Compact Models and Bathroom Layouts
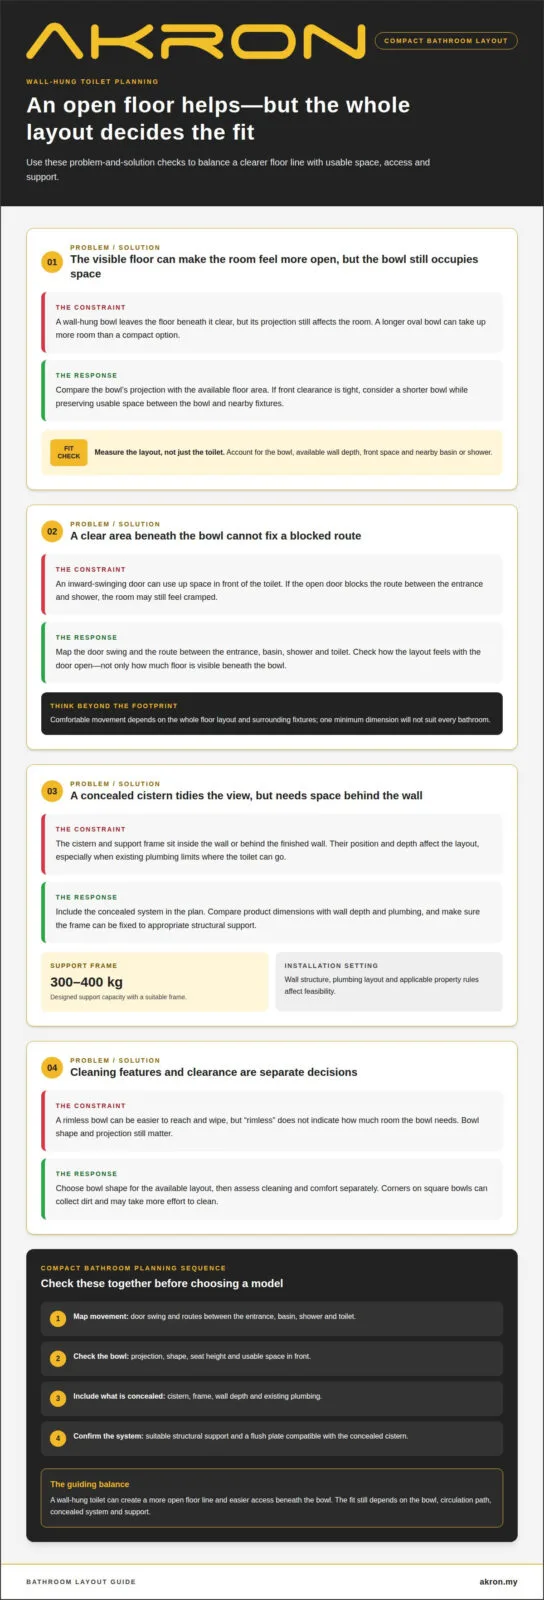
A compact wall-hung toilet has a shorter bowl projection to fit tighter layouts. This can matter when a door, wash basin or shower limits usable floor space. Oval bowls are generally longer than compact options, so both shape and projection affect fit. Corners on square bowls can collect dirt and may take more effort to clean. In a narrow ensuite, a shorter bowl can leave more room in front.
Space, Dimensions, and Clearances
Dimensions and clearances account for the bowl, cistern and comfortable movement around the toilet. No single dimension suits every wall-hung model because bowl sizes and concealed cistern or frame designs vary. Compare the product dimensions with the available wall depth, space in front, and nearby fixtures such as a basin or shower. Check the door swing, too, as it can affect how usable the layout feels. The purchase and installation cost depends on the toilet and frame selected, as well as any wall or plumbing changes required. Common maintenance concerns include flush-mechanism faults and leaks. Access through the flush plate can make cistern parts reachable, while repair costs depend on the faulty part and its accessibility.
Wall Support and Installation Settings
Wall support and a suitable frame secure the bowl and transfer its load to the building structure. With a suitable support frame, wall-hung toilets are designed to support around 300-400 kg. A brick wall or condominium bathroom can accommodate this type of toilet only when the frame can be fixed to appropriate structural support and the plumbing layout works. In a condominium, the mounting wall, shared pipe routes, and property alteration rules can affect feasibility. Malaysia’s applicable building and plumbing requirements govern installation; whether a licensed plumber is legally required depends on the work and the rules that apply to the property.
Bowl Projection, Seat Height, and Flush Systems
Bowl projection, seat height and flush-system compatibility affect how well a toilet fits the room and its users. If front clearance is tight, consider a shorter projection while keeping enough usable space between the bowl and nearby fixtures. Installation height can be adjusted to suit the user, so consider comfort as well as the layout. Match the flush plate and flushing mechanism to the concealed cistern. For example, a dual-flush plate must be compatible with the cistern it operates. These choices help a compact bathroom work well without relying on a one-size-fits-all measurement.
Space-saving design for small bathrooms
A wall-hung toilet can make a compact bathroom feel more open because the floor remains visible beneath the bowl. The clear area helps the floor read as one continuous surface and makes it easier to clean beneath the toilet without working around a base. In a narrow ensuite, this can make the floor look less interrupted, even though the bowl still takes up space above it.
Plan the whole floor layout, not just the toilet’s footprint. An inward-swinging door can take up space in front of the bowl. For example, if the open door blocks the route between the entrance and shower, the bathroom may feel cramped despite the clear floor beneath the toilet. A floating design can help visually, but it cannot solve a crowded circulation path on its own.
Concealing the cistern can reduce visual clutter. Instead of a tank above the bowl, you see a cleaner wall surface and a flush plate, which can give a compact room a calmer appearance. However, the concealed frame and cistern take up space behind the finished wall. Their position and depth affect the layout, especially when existing plumbing limits where the toilet can go.
Rimless designs offer a practical cleaning benefit. Without a traditional rim channel, the bowl’s interior is easier to reach, with fewer awkward edges to wipe around. But rimless describes the bowl design, not the space it needs. Check the bowl’s projection and nearby clearances separately when deciding whether a wall-hung toilet for a small bathroom suits your layout.
Use these layout checks to assess the design:
- Map the door swing and route between the entrance, basin, shower, and toilet.
- Consider whether the bowl leaves enough usable room in front.
- Include the concealed cistern and frame behind the finished wall.
- Choose a bowl shape that fits without crowding nearby fixtures.
A shorter bowl can help in a tight ensuite, while a longer oval bowl may take up more room. Compare the toilet’s projection with the available floor area, then consider how the basin and shower affect movement. A wall-hung toilet for a small bathroom should balance an open appearance with comfortable access and everyday usability. As you refine the layout, explore bathroom fixture options and consider how the toilet’s style will work with the rest of the room.
Choosing between wall-hung and floor-mounted toilets
Choose between a wall-hung and floor-mounted toilet by comparing your layout, preferred look and installation needs. A wall-hung model leaves the floor beneath the bowl visible, while a floor-mounted model rests directly on the floor. In a compact ensuite, that difference can affect cleaning access and how open the room feels.
A wall-hung toilet suits layouts where a clear floor line matters. Without a pedestal around the base, you can clean beneath the bowl and see more of the floor. The cistern is concealed in the wall or a frame for a streamlined appearance. The trade-off is that the concealed system needs suitable support and space behind the finished wall.
A floor-mounted toilet has a familiar installation style, with its base resting on the floor. It can work well when the existing toilet position and plumbing already suit the layout. For example, replacing a floor-mounted model without changing the wall arrangement may avoid the need to accommodate a concealed frame. However, the visible base and cistern can create more edges and surfaces around the toilet.
Compare the practical differences before deciding:
- Floor access: A wall-hung bowl leaves the floor clear below it; a floor-mounted base meets the floor.
- Wall requirements: A wall-hung model needs a suitable support frame and concealed cistern arrangement; a floor-mounted model does not hang from the wall.
- Visual effect: A concealed cistern creates a less cluttered wall; an exposed cistern remains visible.
- Room planning: Both bowl styles need usable space in front and beside the toilet, so consider nearby doors and fixtures.
For a renovation, existing plumbing and wall construction can shape the choice. A wall-hung toilet may suit a small bathroom when visible floor space and easier access beneath the bowl are priorities. A floor-mounted toilet may be a more direct fit when the current floor outlet and layout already accommodate it. Choose based on how the toilet works with the whole room, not appearance alone.
Consider everyday use, too. If cleaning around a floor-level base feels awkward, you may prefer the open floor beneath a wall-hung bowl. If you prefer a toilet that sits directly on the floor and want to keep the existing arrangement, a floor-mounted design may make more sense. Compare the bowl projection, cistern position and surrounding clearances before choosing.
In short, choose a wall-hung model for its floating appearance and clear floor beneath the bowl, provided the wall can support the system. Choose a floor-mounted model when its direct floor support and familiar layout better suit the room. Either way, the toilet should fit the actual bathroom configuration and leave a practical route past the basin, shower and door.
What is the minimum bathroom space and clearance needed for a wall-hung toilet?
There is no single minimum room size that suits every wall-hung toilet. The space required depends on the bowl’s projection, the concealed frame, the doorway and nearby fixtures. In a narrow ensuite, a shower screen or inward-swinging door can affect usable clearance as much as the toilet itself. Plan the whole layout rather than judging fit by the bowl alone.
Start with the toilet’s full footprint. Measure from the finished wall to the front edge of the bowl, then account for the space needed to sit and stand comfortably. A compact bowl may reduce projection, but the room still needs a clear approach. For example, a basin opposite the toilet can restrict movement even when the bowl fits against the wall.
Next, map the movement around nearby fixtures. Mark the door swing, shower entrance, basin edge and toilet position on a floor plan. An inward-opening door that crosses the approach to the toilet can make an otherwise workable footprint feel cramped. A sliding or outward-opening door changes the circulation pattern, but its suitability depends on the bathroom’s layout and construction.
Wall depth matters, too. The concealed cistern and support frame sit behind the finished surface, so their dimensions affect how far the wall projects into the room. A boxed-out section may reduce the remaining floor area. In a renovation, existing plumbing can also influence the toilet’s position and the wall space required for the concealed system.
Check these layout factors together:
- Bowl projection: Compare the front edge with the basin, shower screen, and doorway.
- Approach space: Keep a clear route to the bowl and room to sit and stand.
- Door movement: Account for the full swing, not only the closed door position.
- Wall build-out: Include the concealed frame and cistern behind the finished wall.
- Adjacent fixtures: Consider how drawers, shower doors, and basin use affect movement.
For example, a compact ensuite may have enough floor area for a short-projection bowl but still feel awkward if the shower screen blocks the approach. Moving the basin or changing the door arrangement can improve circulation without changing the toilet. Similarly, a deeper concealed frame can reduce room space even when the floating bowl looks compact.
Use the chosen model’s dimensions and the actual wall-to-wall layout to assess the fit. Explore bathroom accessories as you plan fixtures for the available space.
Akron Malaysia: Bathroom Accessories
Akron Malaysia offers Water Closets, Wash Basins, Faucets and Bathroom Accessories to help bring your bathroom plan together. When choosing a toilet for a compact layout, consider how its style and position will work with the basin and other fixtures. A coordinated selection can help create a practical, considered space.
Explore Akron Malaysia’s bathroom products as you compare options for your home. The range combines durability, style and value, helping you choose fixtures that suit your bathroom’s needs and your personal taste.
For help with your bathroom product choices, contact Akron Malaysia.
Shape a bathroom that works for your routine
Let your daily routine guide your final design choice. Consider the atmosphere you want, how you want the room to feel, and which details will make it comfortable to use. A wall-hung toilet for a small bathroom should suit your practical priorities as well as your preferred style, so the finished space feels considered, not chosen for appearance alone.
Picture the bathroom as a whole before deciding. The toilet, basin, faucet and accessories all contribute to its look and function. A clear idea of the style and layout you want can make it easier to choose fixtures that work together and support the way you use the room.
Ready to explore your options? Contact Akron Malaysia for toilet advice and take the next step towards a bathroom that feels like yours.
Frequently Asked Questions
What are the benefits and drawbacks of a wall-hung toilet in a small bathroom?
A wall-hung toilet can make floor cleaning easier and create a less crowded look. The trade-off is a concealed frame and cistern that need suitable wall space and support. For example, a renovation may require changes behind the finished wall to accommodate the system. Consider the layout and work involved, not just the floating appearance, before choosing this design.
Which wall-hung toilet brands and models are available in Malaysia?
Specific brands and models vary across the Malaysian market. Before choosing, compare the exact model’s bowl dimensions and projection, along with its compatible frame, cistern and flush plate. For Akron Malaysia, review the Water Closet options to find products relevant to your bathroom. A model name alone does not tell you whether its dimensions and concealed components suit your planned layout.
How do wall-hung toilets compare with floor-mounted toilets for space, cleaning, and maintenance?
A wall-hung toilet leaves the floor beneath its bowl accessible, while a floor-mounted toilet has a base that meets the floor. This difference affects how you clean around the toilet. Maintenance also depends on the system: a concealed cistern places components behind a wall or access point, while a floor-mounted model may have visible components. Consider access to parts as well as day-to-day cleaning.
What plumbing, drainage, and waterproofing requirements apply to wall-hung toilet installation in Malaysia?
A wall-hung toilet needs a suitable water supply, waste connection, concealed cistern and support frame. The waste outlet and cistern must match the selected system and existing plumbing layout. Waterproofing should remain continuous around wall and floor penetrations, with joints sealed appropriately. In a condominium, building alteration procedures can also affect the work. Requirements depend on the property’s construction and installation design.
What are common wall-hung toilet problems, repair costs, and maintenance requirements?
Common concerns include flush-mechanism faults and leaks. Cistern parts may be reachable through the flush plate, while repair costs depend on the faulty part and how accessible it is.