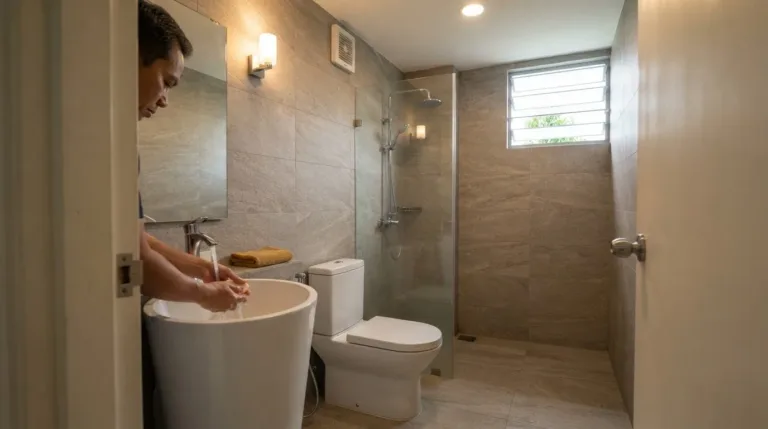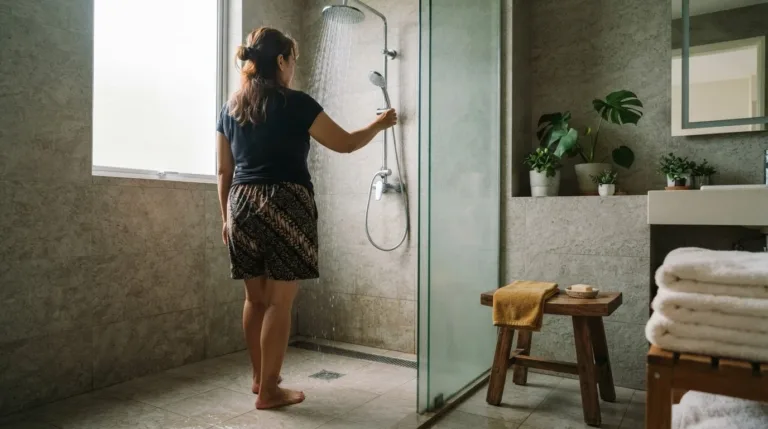
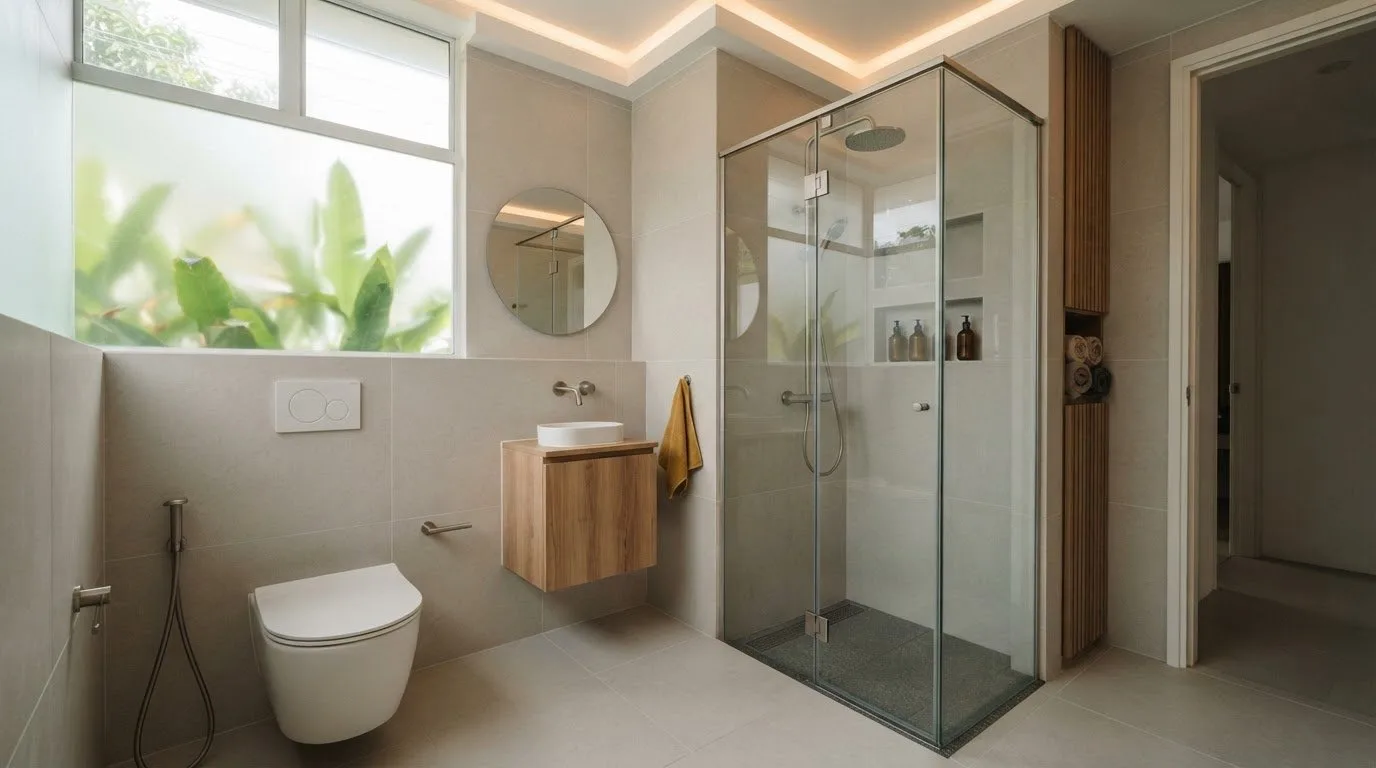
What if making a small bathroom feel bigger starts with moving less, not adding more? In a compact home, every fixture affects how easily you can enter, reach the basin and use the shower. The most useful small bathroom design ideas Malaysia homeowners can use start with the layout and daily routine, not a favourite tile or finish.
Inspiration pictures can be helpful, but a design that looks good online may not work in a bathroom with limited floor space. A measured plan helps you avoid awkward routes and crowded surfaces while still creating a calm, stylish room.
Start by mapping fixture placement and circulation before choosing finishes. Then consider practical ways to make the room feel more open, from lighting and visual continuity to fixtures suited to the space. This guide also covers storage and a shortlist of water closets, wash basins, faucets, showers and bathroom accessories. Plan for ventilation and surfaces that are straightforward to keep clean, then build a bathroom around the way your household uses it.
Key Takeaways
- Assess the room’s shape, door swing, plumbing points and daily-use priorities before settling on a layout.
- Compare colour and tile samples in the actual room to see how they look in its natural and artificial light.
- List essential storage needs first, then consider vertical or recessed storage only where the layout allows.
- Compare water closets, wash basins, faucets, showers and accessories against your available space and routine.
Small Bathroom Design Ideas Malaysia: Start With the Space You Have
A compact bathroom needs to support daily routines without making it awkward to reach the basin, use the toilet or step into the shower. Before browsing finishes, take stock of the room itself. The most effective small bathroom design ideas Malaysia homeowners can apply begin with accurate measurements and a clear plan for movement.
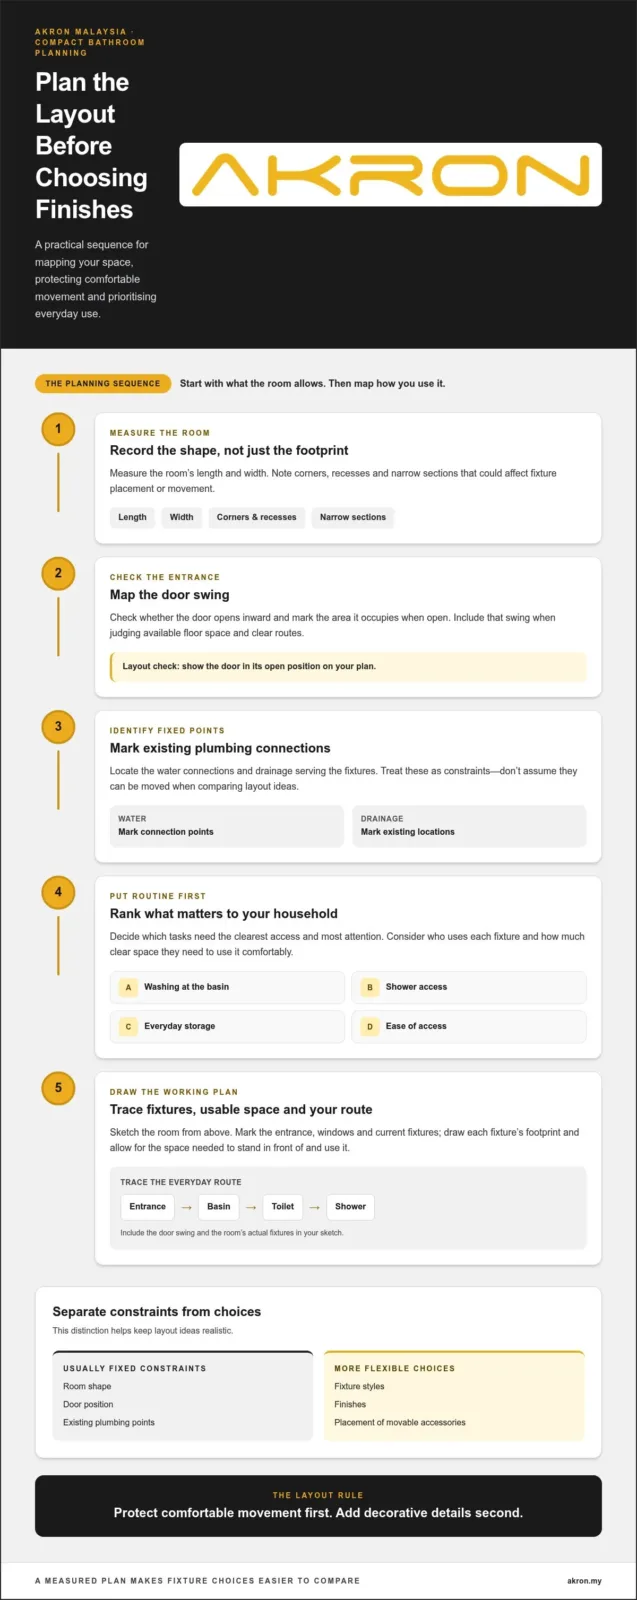
Use this four-point checklist to assess the space:
- Room shape: Measure the length and width, and note corners, recesses and narrow sections.
- Door swing: Check whether the door opens inward and which parts of the room it occupies when open.
- Existing plumbing points: Mark the water connections and drainage that serve the fixtures. Treat these as constraints rather than assuming they can be moved.
- Daily-use priorities: Decide what matters most, such as easy shower access, a usable basin or storage for everyday essentials.
How to map a compact bathroom before choosing a design
Sketch the room from above and mark the entrance, windows and current fixtures. Draw each fixture’s footprint, then allow for the space needed to stand in front of and use it. Add the door swing and trace your usual route from the entrance to the basin, toilet and shower. A basic overview of bathroom components and plumbing considerations is available in Understanding Bathroom Basics.
Separate fixed constraints from flexible choices. The room’s shape, door position and existing plumbing points may limit your options. Fixture styles, finishes and the placement of movable accessories may offer more flexibility. This distinction helps you compare realistic changes without relying on assumptions.
Which bathroom priorities should guide your layout?
Rank washing, showering, storage and ease of access according to your household’s routine. A bathroom used by several people in the morning, for example, may benefit from an unobstructed route to the basin. If toiletries are kept in the room, accessible storage may be a priority. Consider who uses each fixture and how much clear space they need to use it comfortably.
Choose a visual direction before comparing finishes and accessories, such as a light, simple palette or a warmer, natural look. Keep the order practical: protect comfortable movement first, then add decorative details. Your sketch is a useful starting point for the next decisions.
Small Bathroom Design Ideas for a Lighter, More Open Look
A calm visual scheme can make a compact bathroom feel more welcoming without changing its footprint. Keep the palette focused. For example, pair warm white walls with pale stone-look tiles and one restrained accent, rather than combining several strong colours and patterns. A consistent scheme gives the eye fewer details to process, while a single focal point can add personality.
Colours, tiles, and visual continuity in a small bathroom
Compare tile and finish samples in the bathroom itself. Light changes throughout the day, so a colour that looks soft in a shop may appear cooler or darker at home. Hold samples beside existing fixtures and view them under natural and artificial light before deciding.
Consider grout, surface appearance and cleaning preferences together. The grout shade affects how clearly each tile stands out. A close match can create a more continuous look, while contrasting grout draws attention to the pattern. Choose finishes you are comfortable maintaining, especially around surfaces exposed to frequent splashes. If you want a stronger colour or pattern, use it as a focused feature, such as on one wall, rather than repeating it throughout the room.
Mirrors and lighting that support the design
A mirror is an everyday tool and can reflect light already in the room. Position it where it is useful at the basin, and consider whether it can reflect a window or light source. Plan general lighting for the whole room, then add clear task lighting around the mirror for washing and grooming. The Professional Bathroom Design Standards offer a reference for considering function and safety alongside appearance.
Keep counters and frequently used surfaces as clear as possible. A feature tile or considered accessory can add character without competing with the fixtures or getting in the way. This balance is central to small bathroom design ideas Malaysia homeowners can adapt: make the room feel considered while keeping daily tasks simple.
Once your colours and finishes are taking shape, compare them with the bathroom’s key fixtures. Explore water closets, wash basins, faucets, showers and accessories that fit the visual direction you have chosen.
Practical Small Bathroom Ideas for Storage, Fixtures, and Everyday Use
Good storage and appropriately sized fixtures can make a compact bathroom easier to use every day. Plan them in this order to avoid adding solutions before you know what the room needs:
- Prioritise essentials. List what needs to stay within reach, such as daily toiletries, towels and cleaning items.
- Find unused surfaces. Look above the basin, beside the shower or on a clear wall. Consider vertical storage or recessed space only where the layout allows and it will not interfere with fixtures or connections.
- Choose appropriately scaled fixtures. Compare each option with the available floor area and the space needed to approach and use it comfortably.
Before changing fixture positions or planning plumbing changes, compare the proposal with the actual room and its existing connections. A layout that looks workable on paper still needs to make sense around fixed points and everyday routes.
Space-saving storage without adding visual clutter
Enclosed storage keeps products out of sight. Open shelves make frequently used items easy to reach, but leave them visible. First assign a place to each everyday item. If toiletries already have a designated spot, you can decide whether you need more storage at all. Avoid adding shelves or accessories that narrow the room, and keep surfaces near the basin and shower clear for their main tasks.
Choosing water closets, basins, and showers for the layout
Consider fixture size and placement together. A water closet needs usable space around it, a basin needs room for washing and reaching the faucet, and a shower needs a clear entrance and practical standing space. Check that one fixture does not block access to another. If you are comparing toilet options, Akron’s water closet selection guide can help you think through what suits your bathroom plan.
Use your sketch to compare how each fixture affects movement, access and storage. These practical small bathroom design ideas Malaysia homeowners can use help narrow down options before you settle on finishing details. Compare water closets, wash basins, faucets, showers and accessories as part of the same plan.
Bring Your Small Bathroom Design Together With the Right Fixtures
Bring your plan together in sequence: settle the layout and movement first, choose a visual scheme next, then compare fixtures and finishing details. This order helps you assess each choice against the room and your routines, rather than selecting something that looks appealing but does not fit the plan. It is a practical final step for small bathroom design ideas Malaysia homeowners can adapt to their own space.
Match fixture choices to your design priorities
Return to your room sketch and daily-use priorities before settling on fixtures. If easy washing is high on your list, focus on how the basin and faucet work together in the available space. If the shower is central to your routine, consider how its position fits the route through the room. Comparing related fixture categories against the same visual direction can help create a cohesive look.
| Your priority | Fixture category to consider | Planning prompt |
|---|---|---|
| Comfortable everyday use | Water closet | Does its position leave a clear route and usable space nearby? |
| A practical washing area | Wash basin and faucet | Can you reach and use both without crowding another fixture? |
| A shower routine that fits the room | Shower | Is the entry and standing area workable within the layout? |
| A more organised finish | Bathroom accessories | Which everyday items need a convenient place? |
Turn your ideas into a clear bathroom fixture shortlist
Write down the fixture categories you need, preferred finishes, layout constraints and practical priorities. Keep the list beside your sketch as you compare options. Akron offers water closets, wash basins, faucets, showers and bathroom accessories. Review the Akron bathroom products against your list, then narrow your choices to what suits the plan.
If you would like to discuss bathroom fixture options for your plan, contact Akron about bathroom fixtures.
Make Your Bathroom Plan the Next Step
Your finished plan does not need to solve everything at once. Use it to compare fixture options, keeping the room’s layout and your household’s priorities at the centre of each decision. The best small bathroom design ideas Malaysia can inspire a direction, but your measurements and routines will help make that direction work at home.
Akron offers water closets, wash basins, faucets, showers and bathroom accessories to help you shape a coordinated space. You can purchase directly or through Akron’s network of local dealers across Malaysia as you work through your fixture shortlist.
Explore Akron’s bathroom fixtures and start turning your plan into a space that feels comfortable, personal and ready for everyday life.
Frequently Asked Questions
How can I make a small bathroom look bigger?
Keep sightlines as open as possible and reduce visual interruptions. An uncluttered view from the doorway, clear counters and a simple shower screen can make the room feel less busy. Choose storage that contains everyday items, and avoid placing tall objects where they block light or the view across the room. These small bathroom design ideas Malaysia homeowners can adapt improve the room’s feel and usability, not its actual size.
Which colours are best for a small bathroom?
Light neutrals such as soft white, pale grey and gentle beige are versatile starting points for a quiet backdrop. The right choice depends on the atmosphere you want: warmer neutrals can feel cosy, while cooler ones may feel crisp. Add character through a restrained accent, such as a towel or small accessory, rather than introducing competing colours across every surface.
Are large tiles a good idea for a small bathroom?
Large tiles can suit a compact bathroom because fewer grout lines may create a more continuous visual effect. They are not automatically the best choice for every room. Consider how the pattern will meet corners, edges and floor fittings, and whether the cuts could leave awkward narrow sections. Compare samples and layouts before deciding, and choose a floor surface suitable for a wet bathroom environment.
How do you add storage to a small bathroom?
Start by sorting what you actually use in the bathroom, then give those items a practical home. A small tray can group daily products, while a removable basket can hold items you do not need to display. Keep storage clear of access routes and places that are regularly splashed. Choose moisture-suitable options and leave enough open surface for washing and other everyday tasks.
What fixtures should a small bathroom include?
Most bathrooms need a water closet, wash basin, faucet and shower, with accessories chosen to support the household’s routine. The right combination depends on how the room is used and what it can comfortably accommodate. A shared bathroom, for example, may benefit from easy access to frequently used items, while a less-used bathroom may need fewer extras. Prioritise essential functions before adding accessories.
How should I plan a small bathroom renovation?
Begin with a measured room plan, photos and notes on existing plumbing connections. Decide which fixtures must remain, what needs to change and how people will move through the space. Set a visual direction before comparing finishes, then review the plan against the actual room. In Malaysia, structural changes, partitions or wall removal require written approval from the local authority under the Uniform Building By-Laws 1984.